Oak & Mason · Kennesaw, GA
Many Kennesaw homes sit on sloped lots with full or walkout basements that are unfinished or dated. Finishing that space can add a family room, guest suite, office or gym without changing the home’s footprint. Oak & Mason starts every basement with moisture, egress and code, then designs the space around how you will use it.
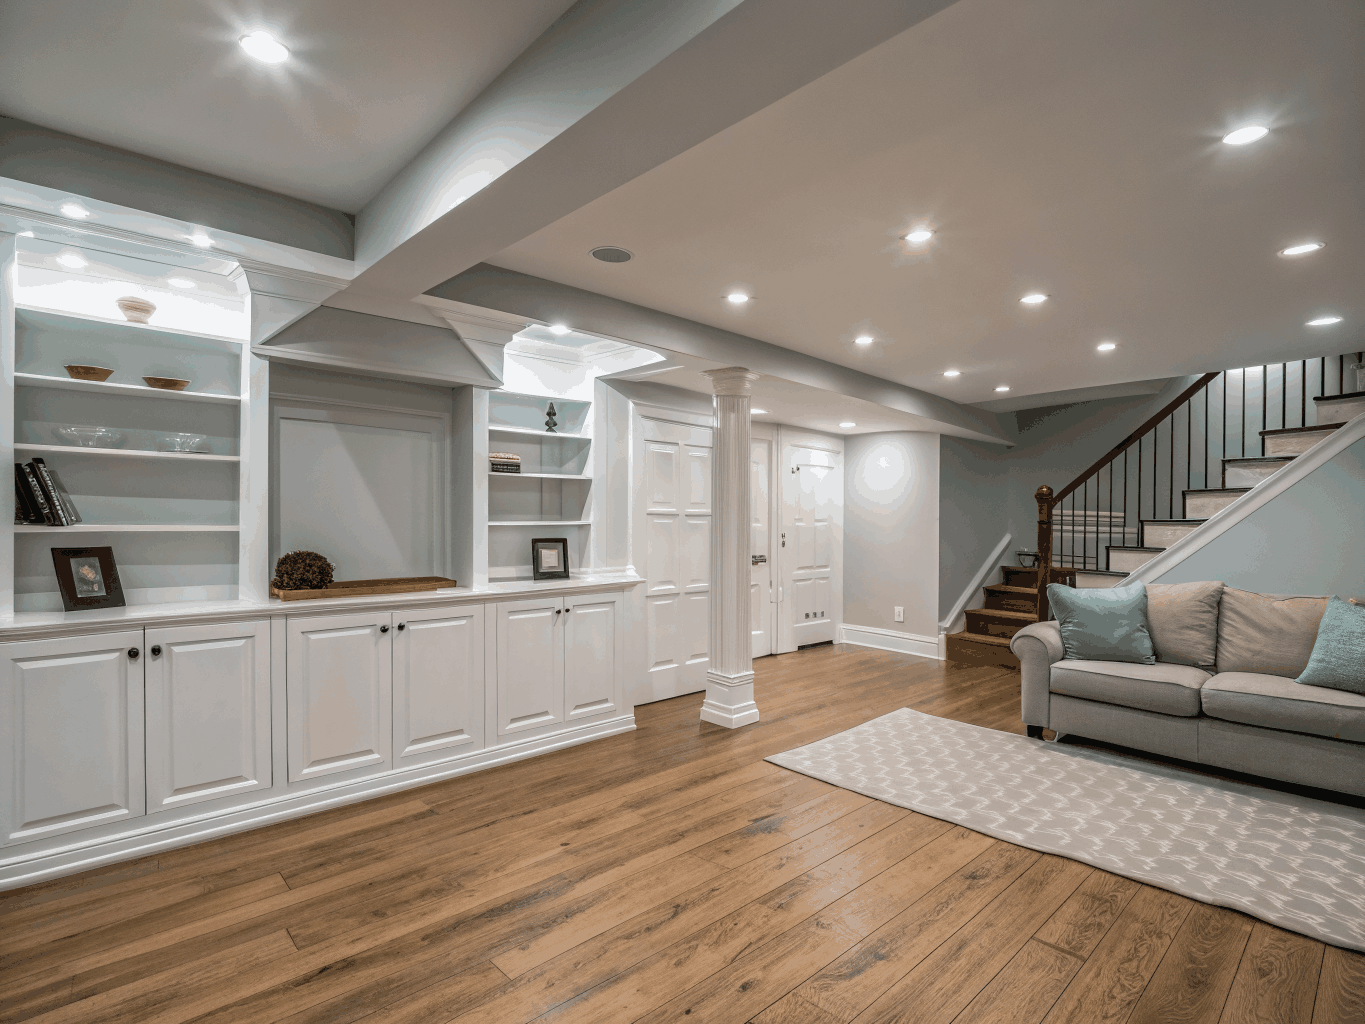
Popular basement uses
- Family or media room
- Guest suite with a full bathroom
- Home office or gym
- Playroom or teen space
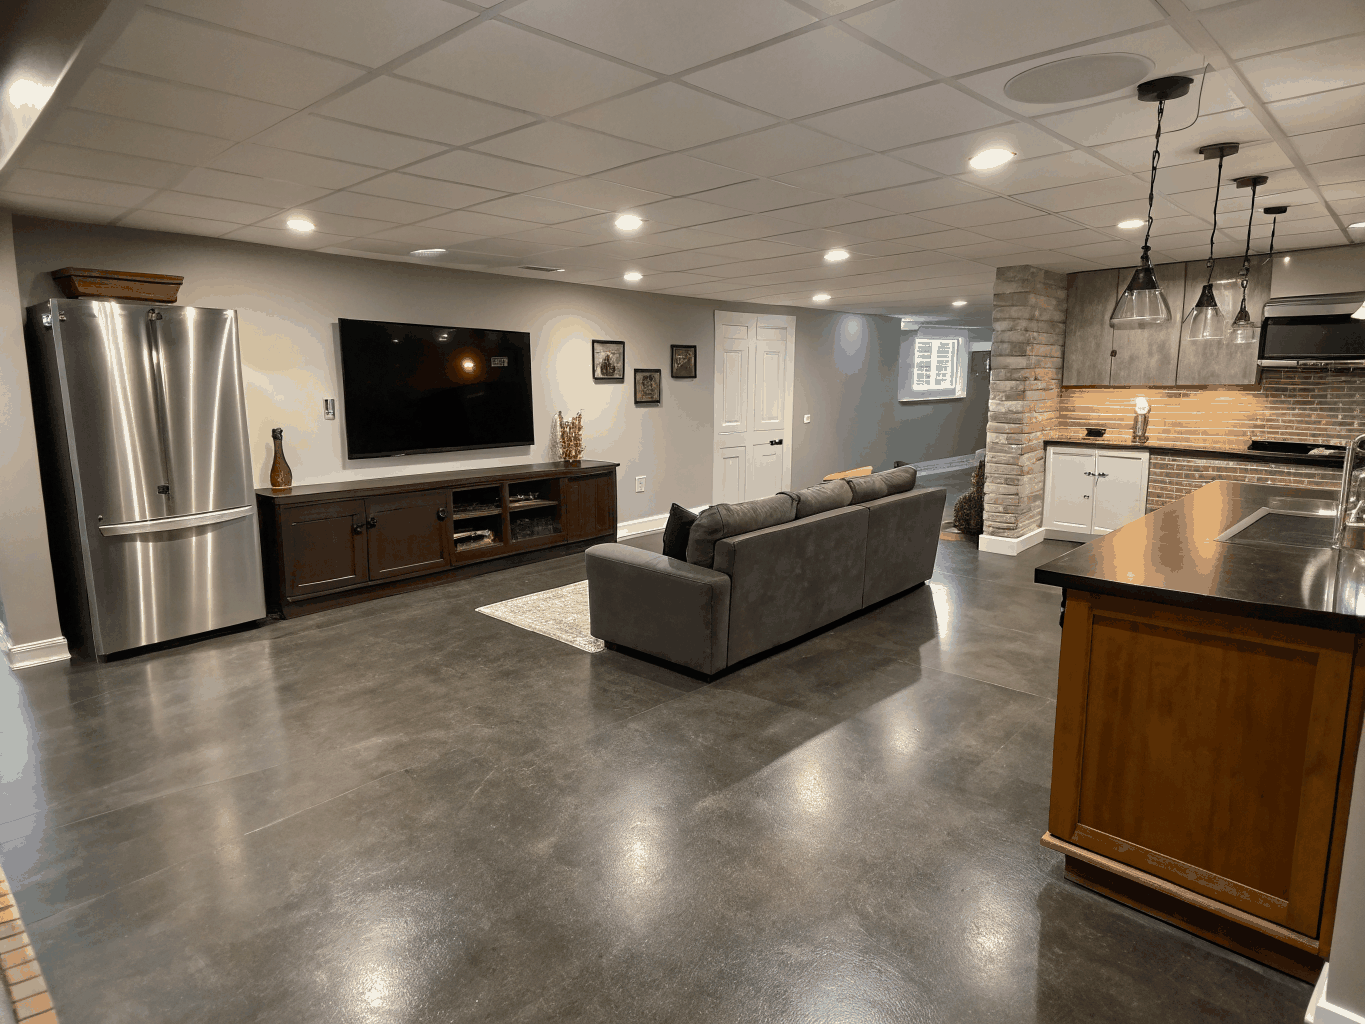
- Wet bar for entertaining
Moisture first
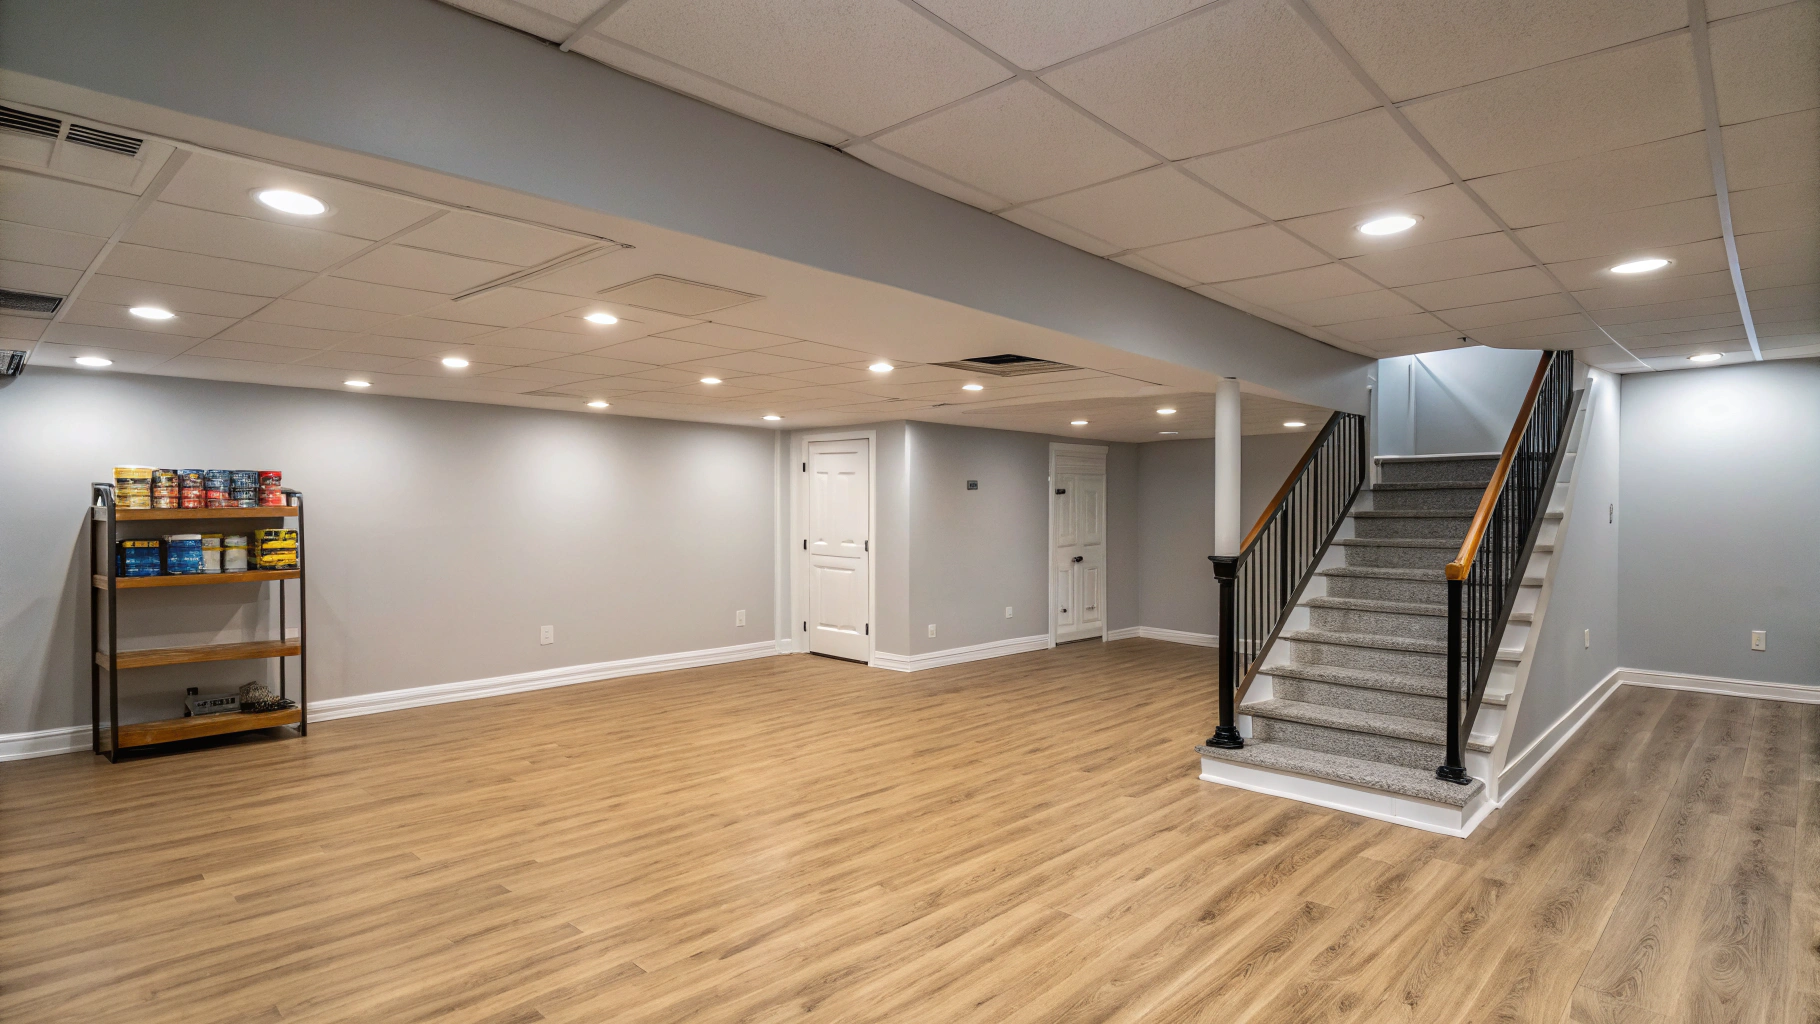
Georgia red clay holds water. Gutters, downspout extensions, grading, interior drainage where needed and vapor control come before framing. Finishing over an unresolved moisture issue puts the whole investment at risk.
Code and comfort
Egress
Bedrooms need an egress window or door. Walkout basements often make this simpler.
Bathrooms
Depending on plumbing depth, a basement bathroom may need an ejector pump.
Ceilings and light
Ductwork, beams and low ceilings are planned around early, with recessed lighting and enlarged windows where possible.
| Element | Recommended | Avoid |
|---|---|---|
| Flooring | Luxury vinyl plank, tile | Solid hardwood |
| Walls | Moisture-resistant drywall | Standard paper-faced board in damp areas |
| Insulation | Products rated for below-grade use | Fiberglass against bare concrete |
Ready to plan your project?
Tell us what you want to change and we will follow up to talk through scope, timing and next steps.
Cost and value
| Project | Average job cost | Resale value | Cost recouped |
|---|---|---|---|
| Basement remodel | $49,681 | $45,636 | 91.9% |
Source: Remodeling magazine / Journal of Light Construction, Cost vs Value Report 2025, Atlanta market. Regional survey averages, not Oak & Mason prices; your project is priced from its own scope.
A basement remodel recouped an estimated 91.9 percent of its cost in the Atlanta 2025 data, one of the strongest returns among larger projects, because the space already exists.
Signs your basement is ready to finish
- It stays dry through heavy rain after gutter and grading fixes
- Ceiling height and ductwork leave enough usable headroom
- There is a practical location for stairs, egress and a bathroom
- You have a clear use in mind, from guest suite to media room
Walkout basements, common on sloped Kennesaw lots, often have natural light and an exterior door, which makes them excellent candidates for guest suites, offices and in-law spaces.
Planning your basement
Decide how the space will be used, then plan layout, plumbing and lighting together. Our article on basement waterproofing before finishing explains the moisture checklist in detail.
Permits and HOA approval in Kennesaw
Homes inside the city limits are permitted through the City of Kennesaw, while many homes with a Kennesaw mailing address sit in unincorporated Cobb County and are permitted by the county. If your subdivision has a homeowners association, exterior changes may also need architectural review. We confirm which rules apply to your address during planning so the schedule reflects real approval steps.
Kennesaw housing snapshot
Remodeling decisions are easier with local context. These figures describe Kennesaw’s housing and households as reported by the U.S. Census Bureau.
| Measure | Value | Period |
|---|---|---|
| Population estimate | 37,970 | July 1, 2025 |
| Owner-occupied housing rate | 64.6% | 2020–2024 |
| Median value of owner-occupied homes | $335,400 | 2020–2024 |
| Median household income | $83,356 | 2020–2024 |
| Persons per household | 2.52 | 2020–2024 |
Source: U.S. Census Bureau QuickFacts, Kennesaw city, Georgia.
Basement Remodeling planning at a glance
| Phase | What happens | Your decisions |
|---|---|---|
| 1. Consultation | Walk-through, goals, constraints and a budget range conversation | Must-haves, nice-to-haves, target budget range |
| 2. Design | Layout options, measurements, scope document | Layout, level of finish, what stays and what goes |
| 3. Selections | Materials, fixtures and finishes chosen and confirmed | Finishes, fixtures, lead-time trade-offs |
| 4. Permits | Applications to the city or county when the scope requires them; HOA review if applicable | HOA submittal details, schedule flexibility |
| 5. Build | Demolition, rough-in, inspections, installation and finish work | Living arrangements during work, change requests |
| 6. Walkthrough | Final review, punch list and closeout | Punch-list items, care instructions |
Frequently asked questions
Can a basement bedroom be legal?
Yes, with proper egress, ceiling height and other code requirements confirmed during design and permitting.
Do I need a sump pump?
Not every basement does. It depends on drainage and any history of water entry.
What flooring works best?
Luxury vinyl plank and tile tolerate moisture far better than solid hardwood.
Does a basement finish need a permit?
Yes. Framing, electrical, plumbing and egress are all inspected.
Can you add a bathroom downstairs?
Usually. Depending on plumbing depth, an ejector pump may be needed.
Related pages
Request an estimate
Share a few details about your project and Oak & Mason will follow up. Prefer to talk? Call (470) 847-9076.