Remodeling Services in Kennesaw, GA
Oak & Mason delivers thoughtful design and precision craftsmanship for residential renovations across Kennesaw. From custom kitchens and bathroom suites to whole-home transformations, we build spaces tailored to your family's lifestyle.
Comprehensive Residential Remodeling for Kennesaw Homes
From focused kitchen reconfigurations to full-home architectural transformations, our design-build process brings clarity, fine craftsmanship, and lasting structure to every stage of your renovation.
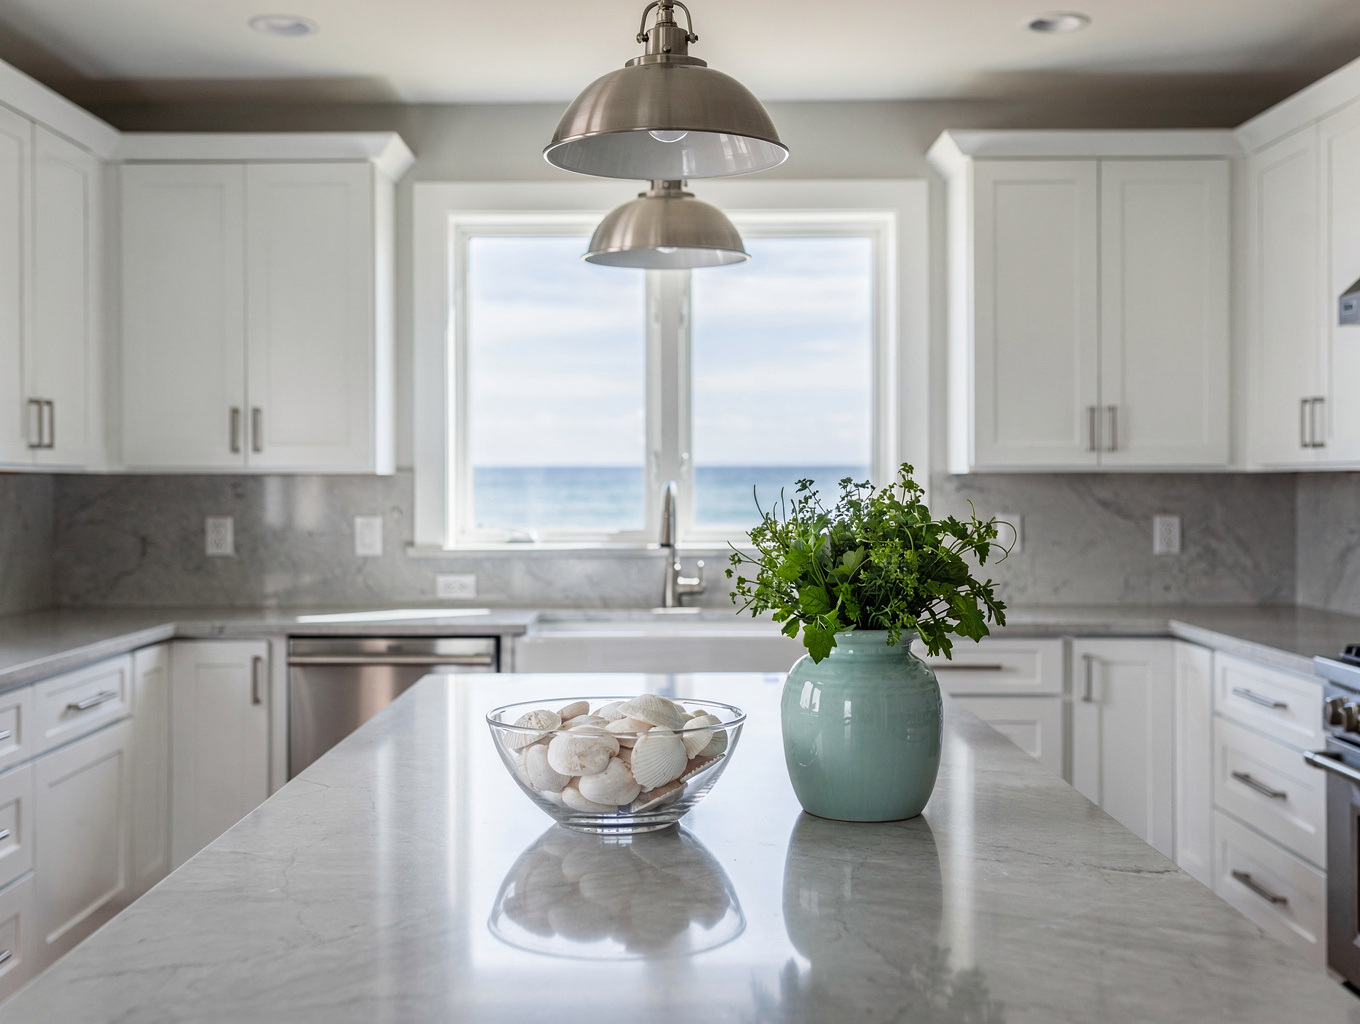
Kitchen Remodeling
Custom kitchen transformations featuring open layouts, tailored cabinetry, and durable stone surfaces. Thoughtful space planning creates fluid transitions between cooking zones and primary living areas.
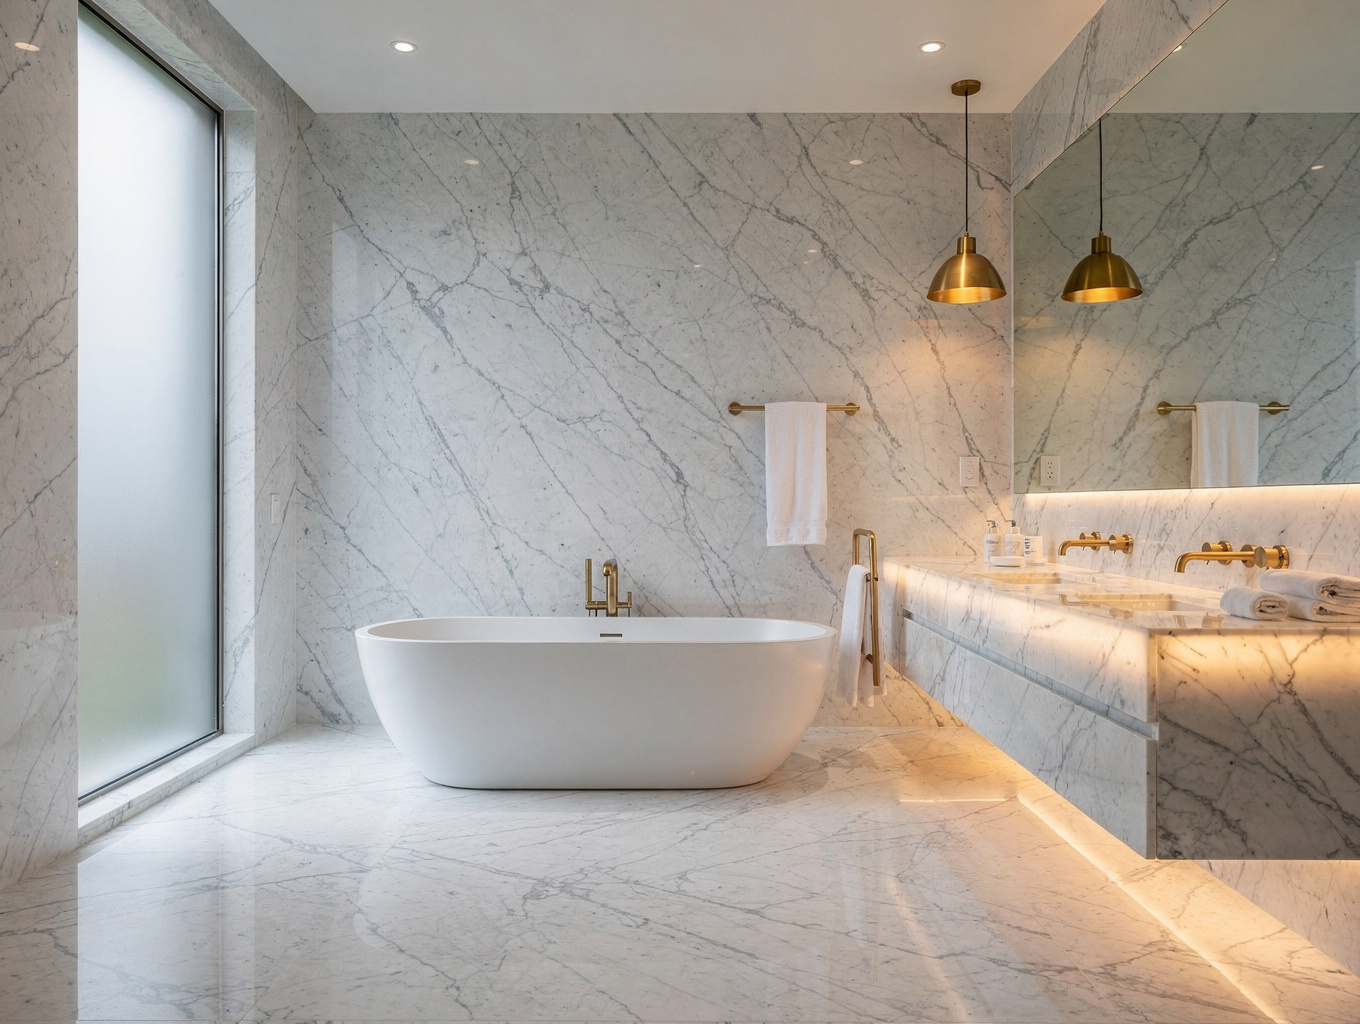
Bathroom Remodeling
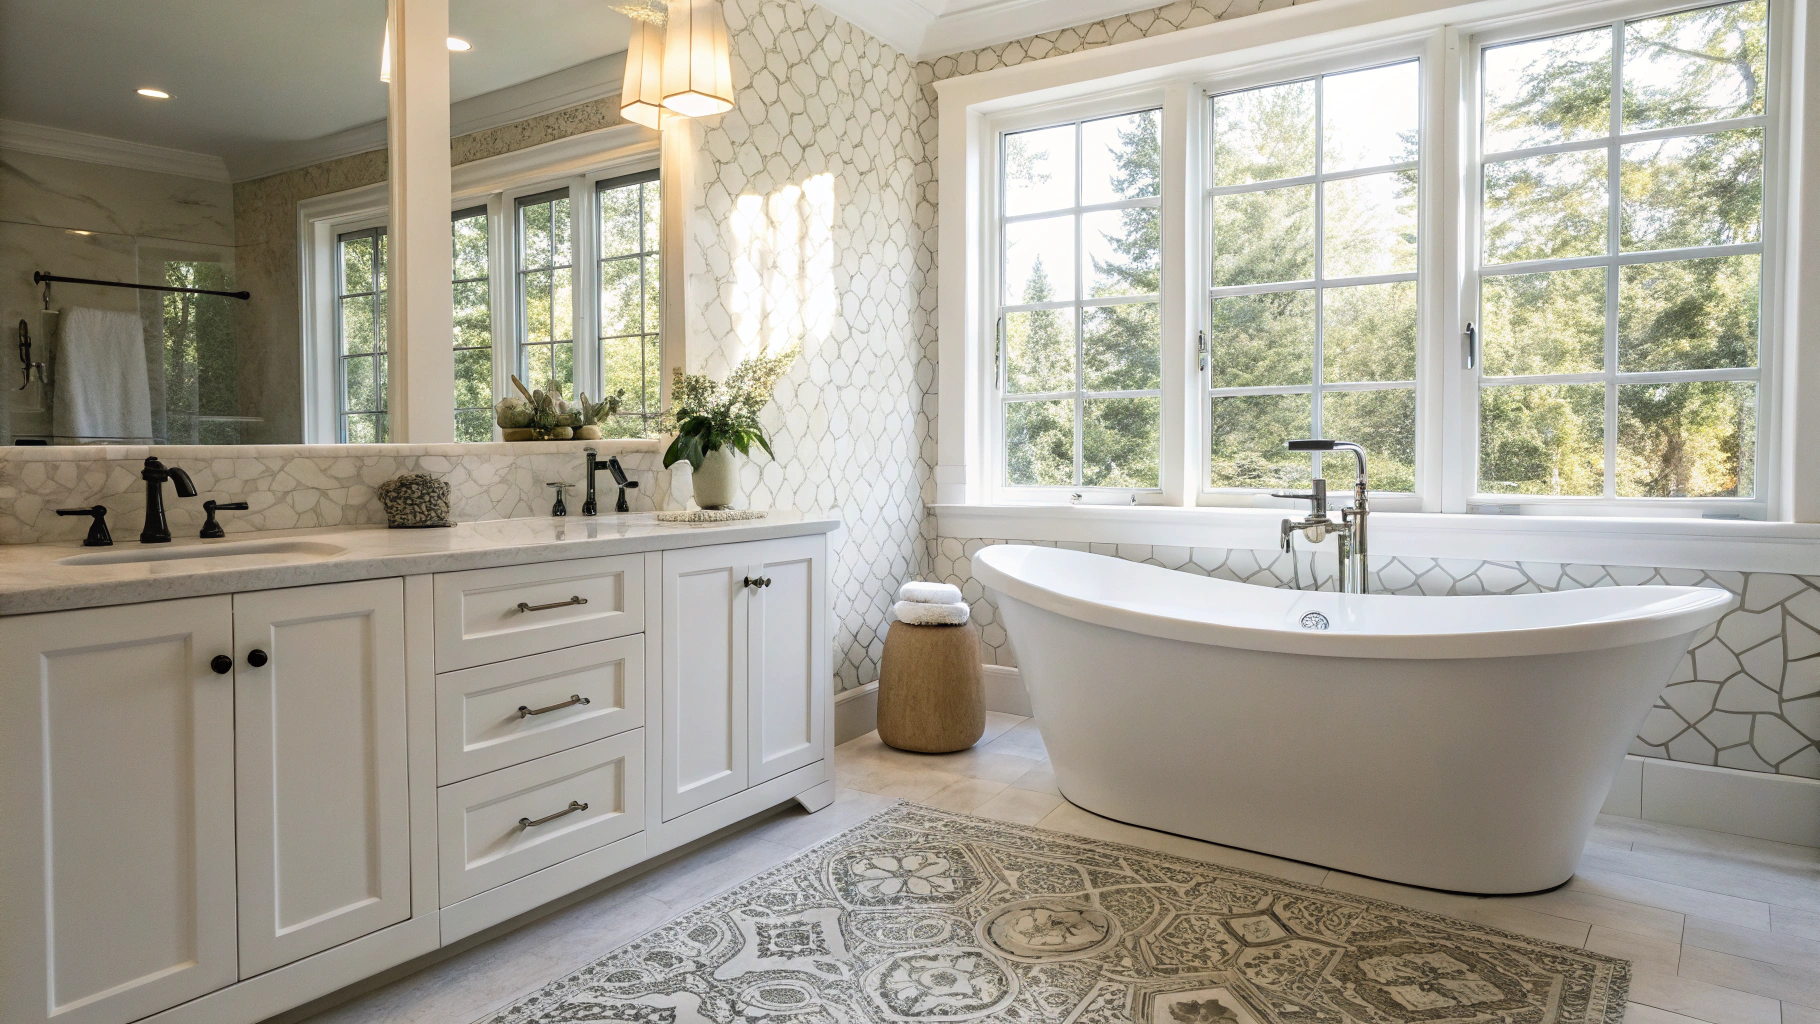
Complete bathroom renovations incorporating curbless walk-in showers, freestanding tubs, and custom vanities. Cohesive tile compositions and layered lighting enhance daily personal routines.
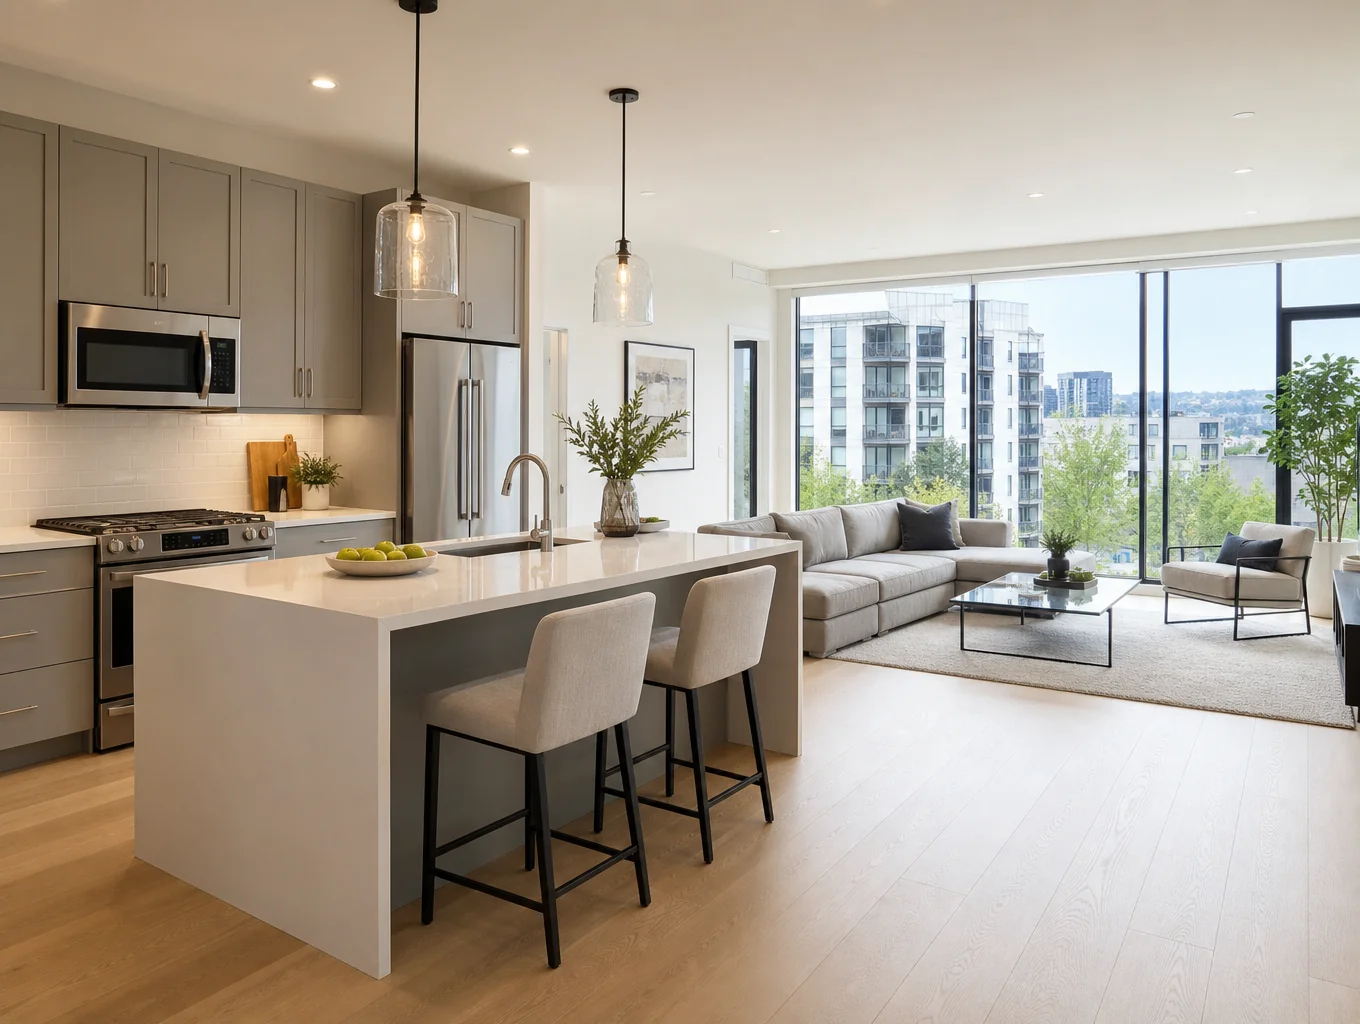
Whole-Home Remodeling
Comprehensive architectural overhauls unifying floor plans, custom millwork, and finishes across entire residences. Cohesive material selections modernize living spaces while improving everyday movement.
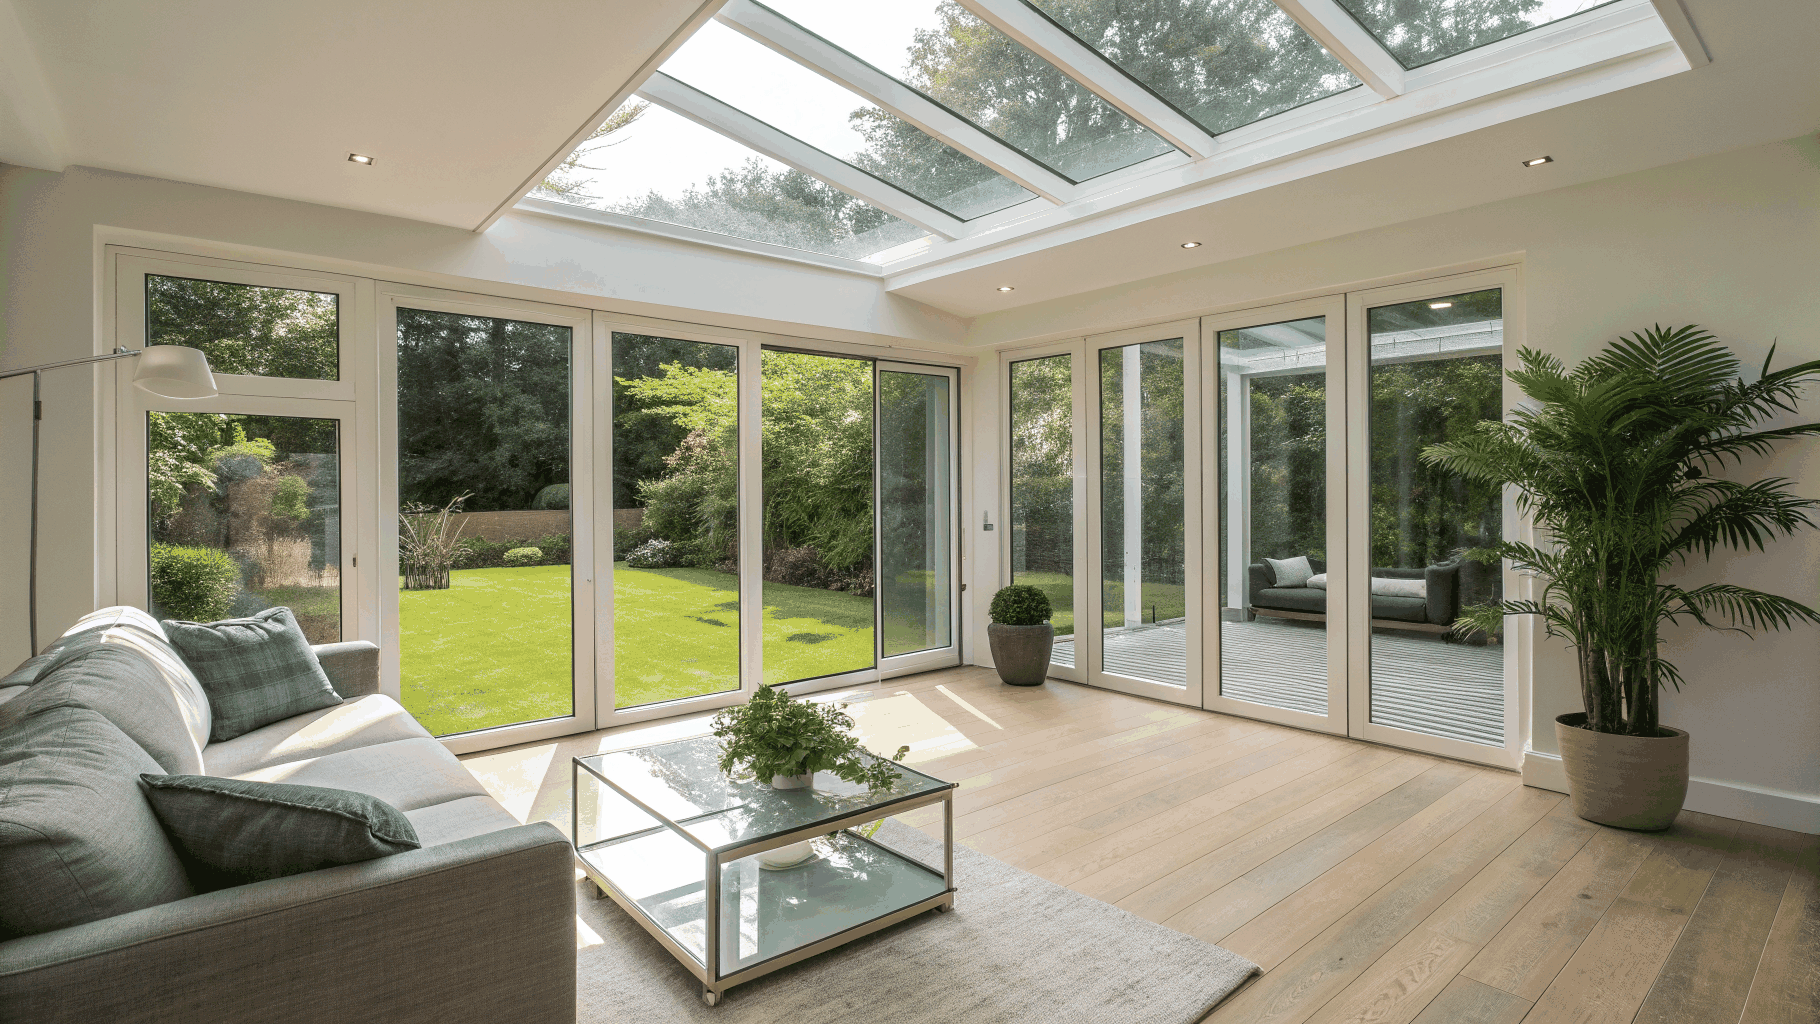
Home Additions
Seamless floor plan extensions engineered to match existing rooflines, exterior profiles, and architectural details. Expanded square footage adds dedicated living areas built with sound structural craftsmanship.
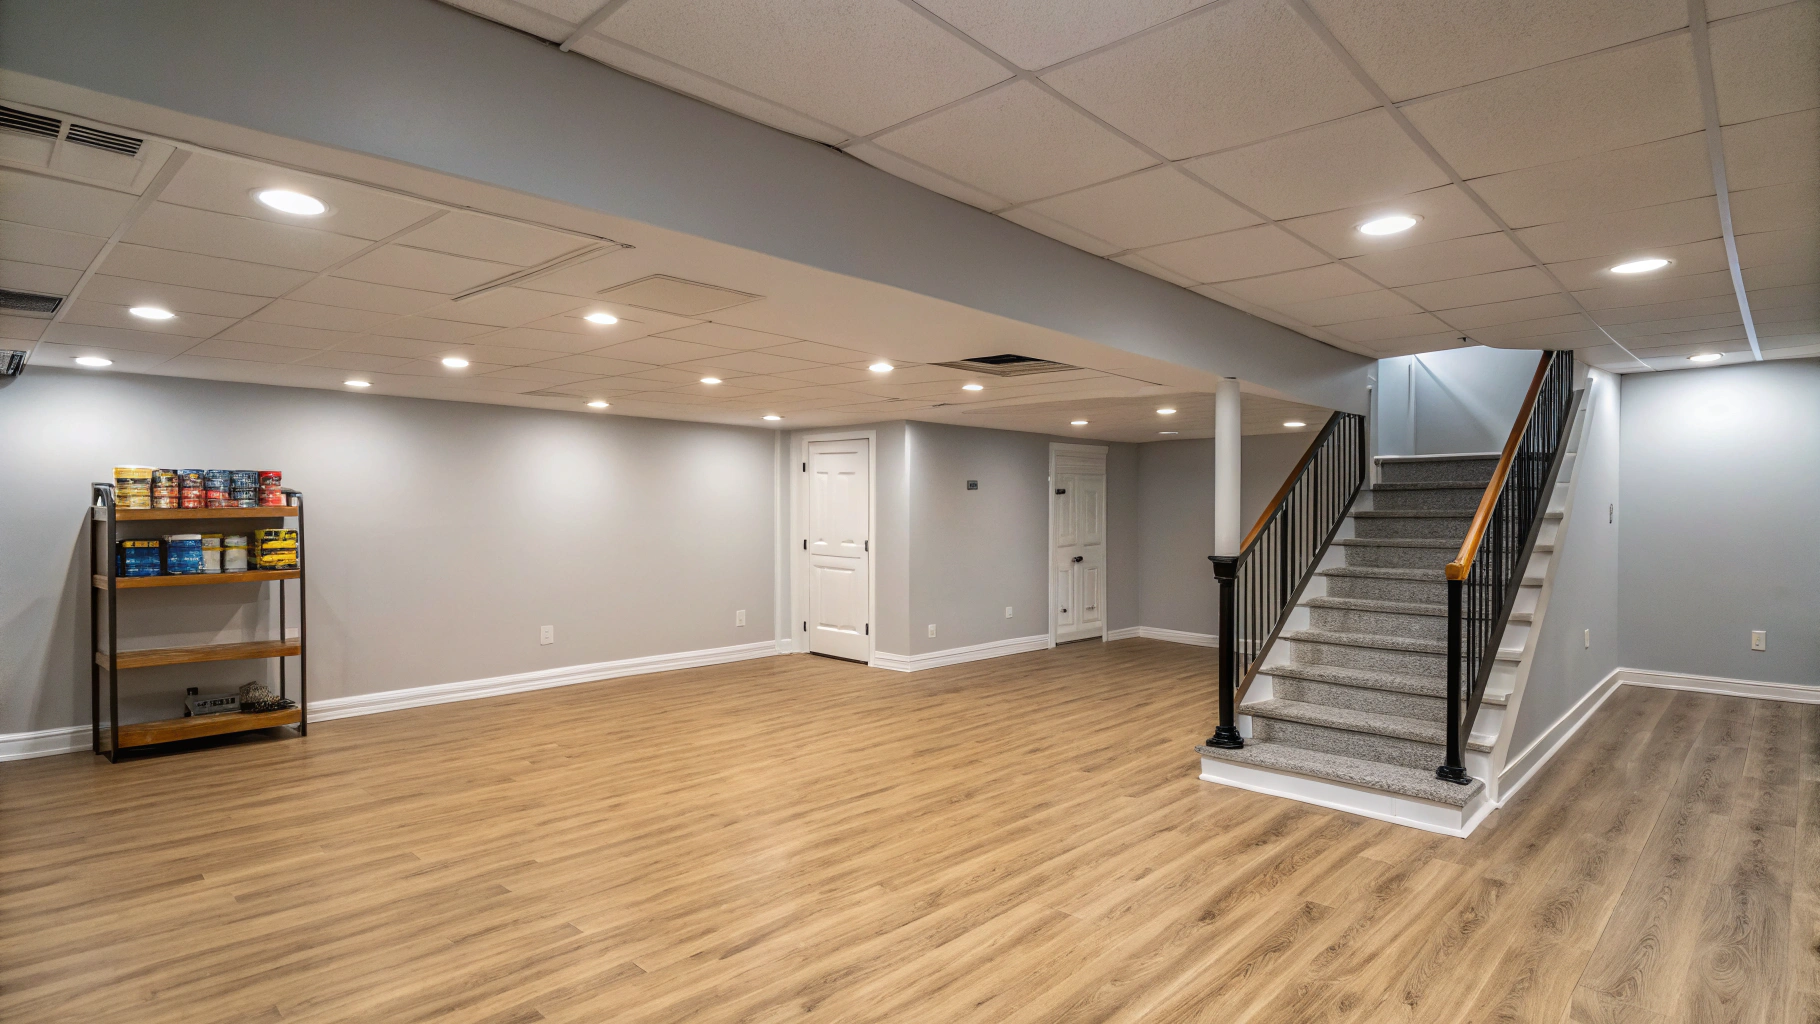
Basement Remodeling
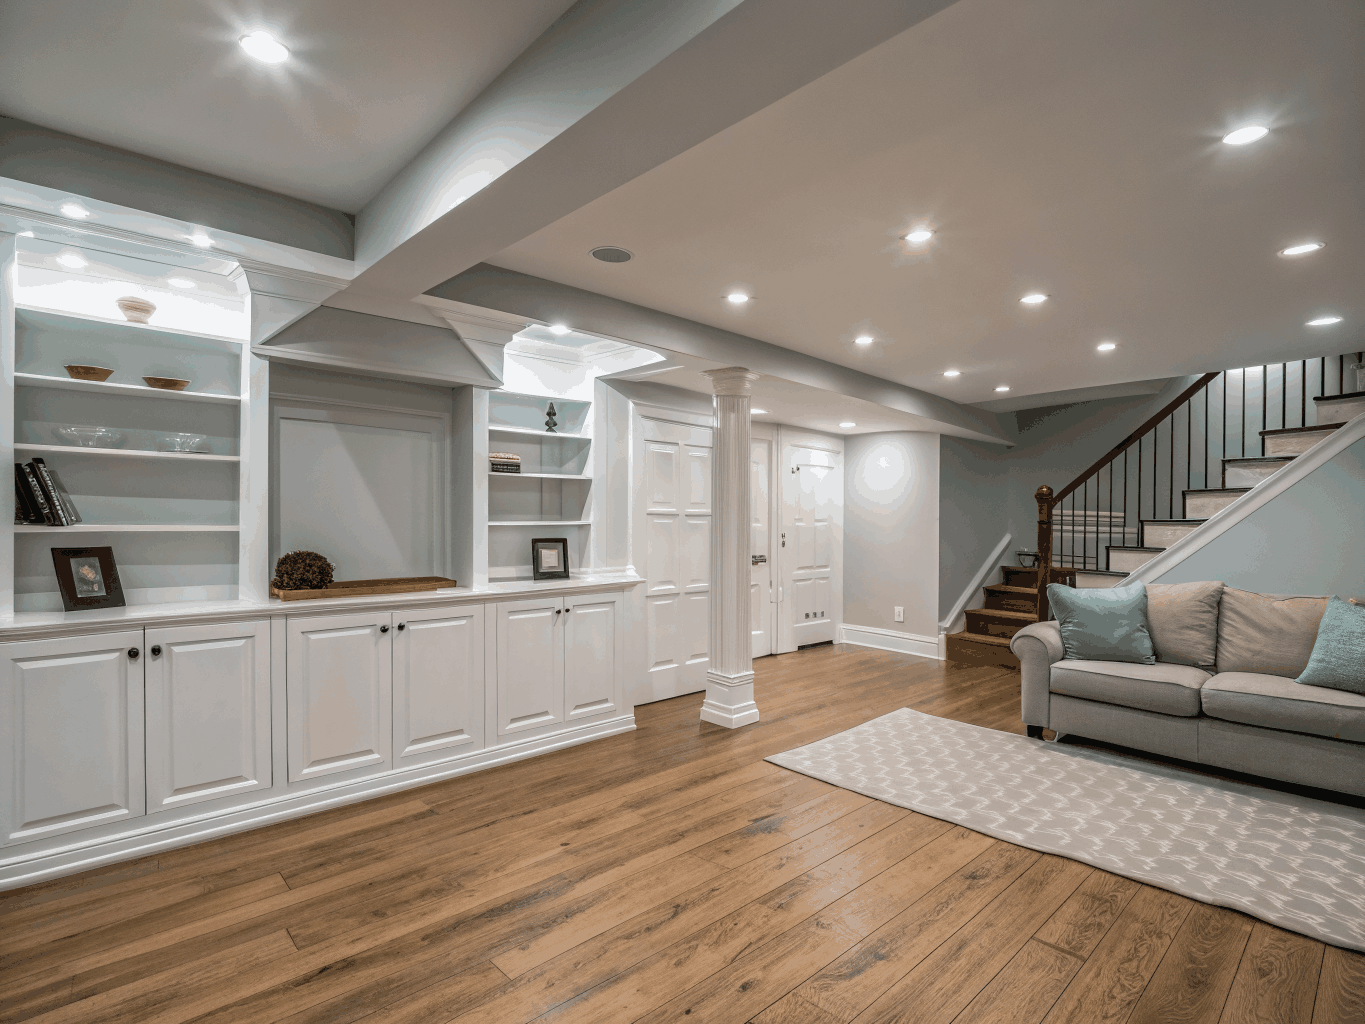
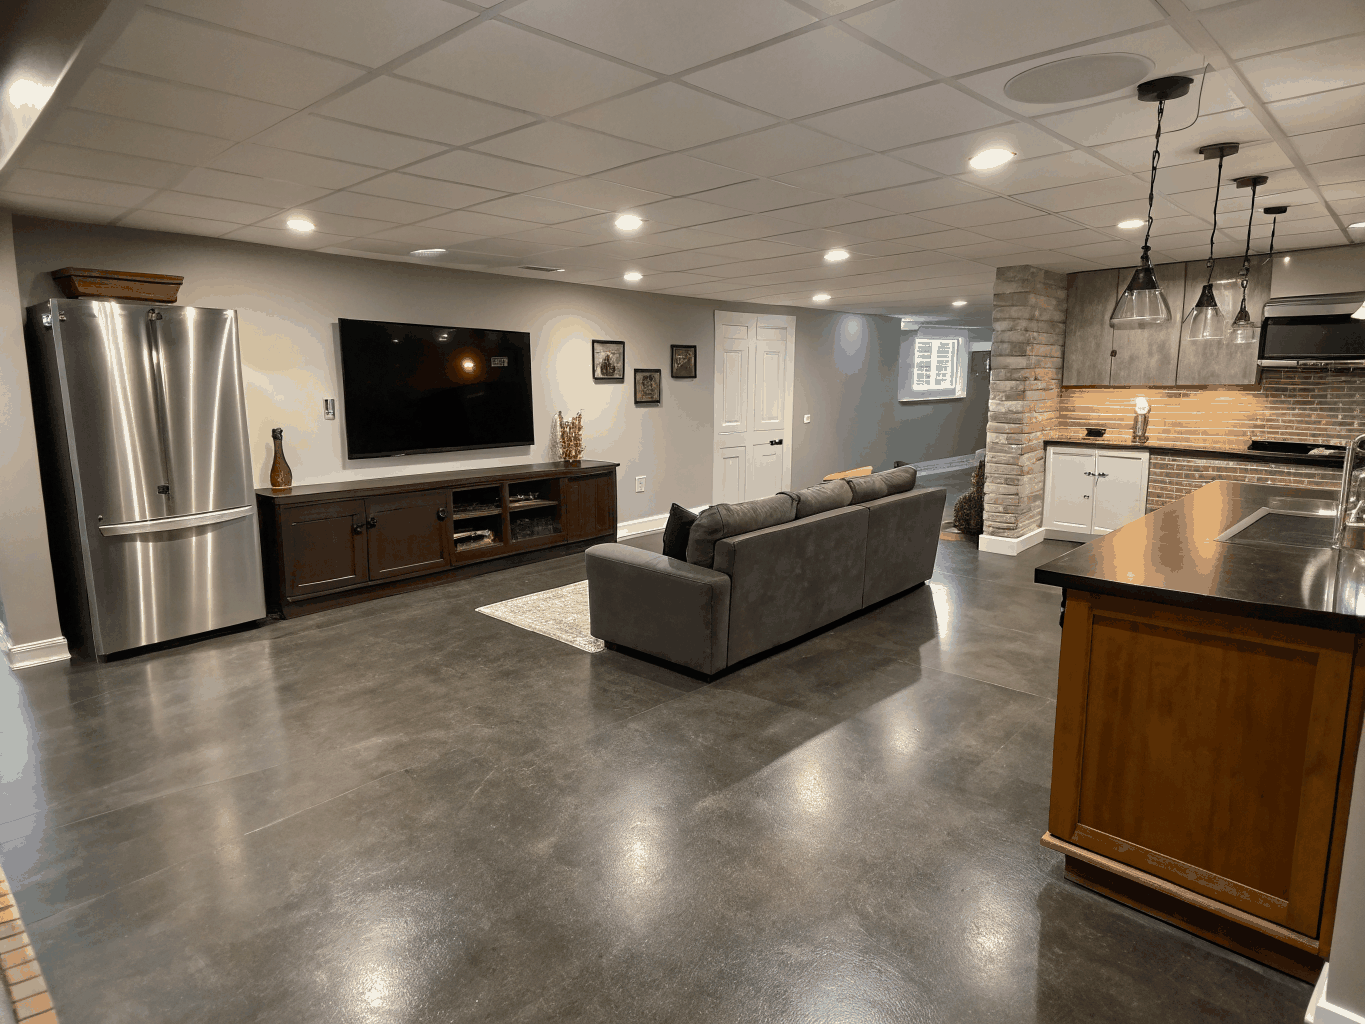
Lower-level transformations creating dedicated entertainment lounges, guest quarters, or home studios. Built-in cabinetry, wet bars, and moisture-conscious finishes maximize usable square footage.
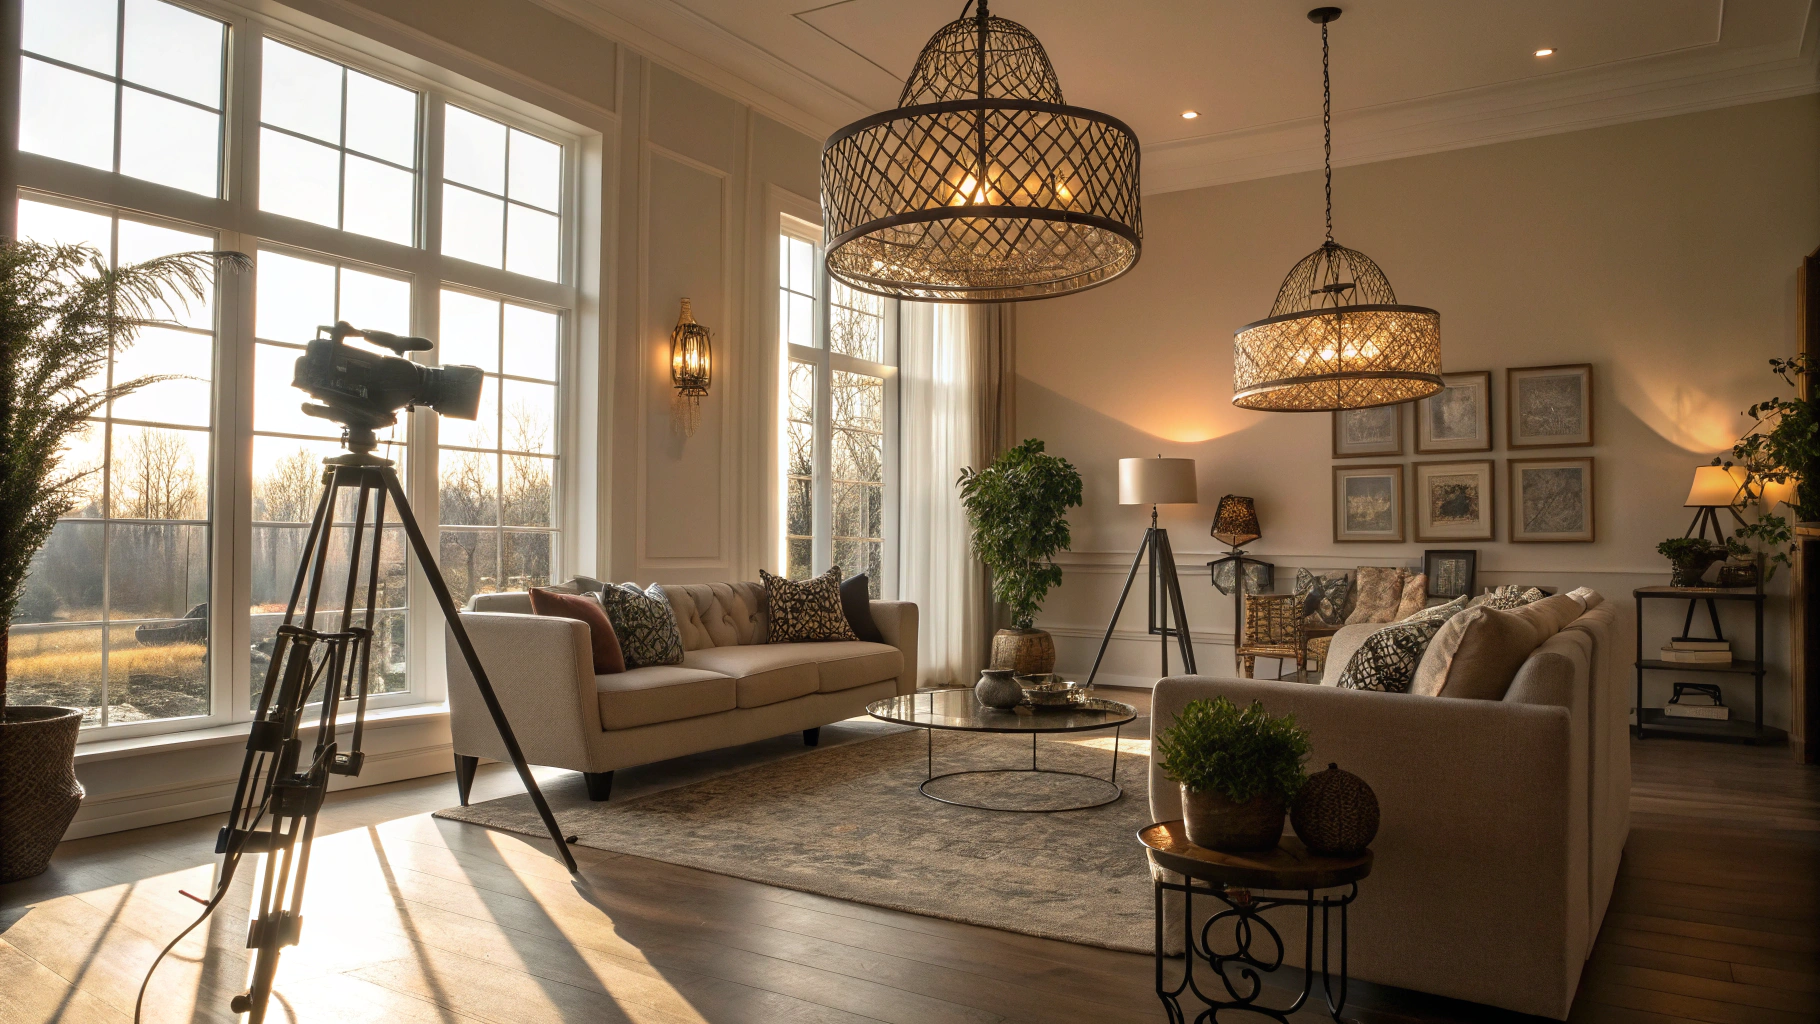
Interior Remodeling
Interior structural alterations including wall removals, ceiling treatments, and tailored trim installations. Recessed lighting schemes and wide-plank flooring refresh core common areas.
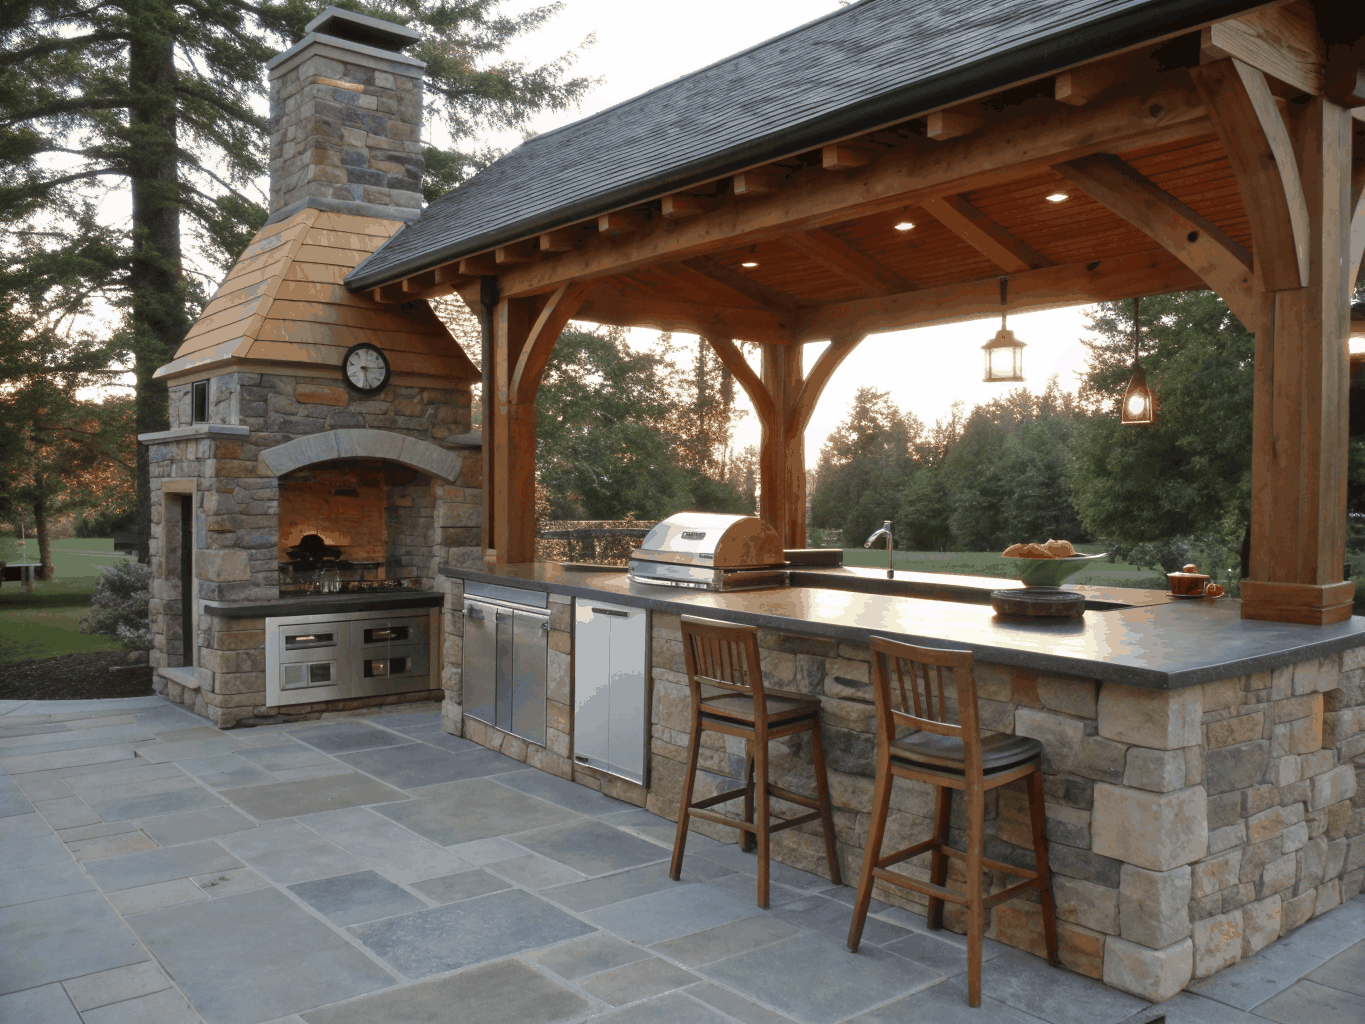
Outdoor Living
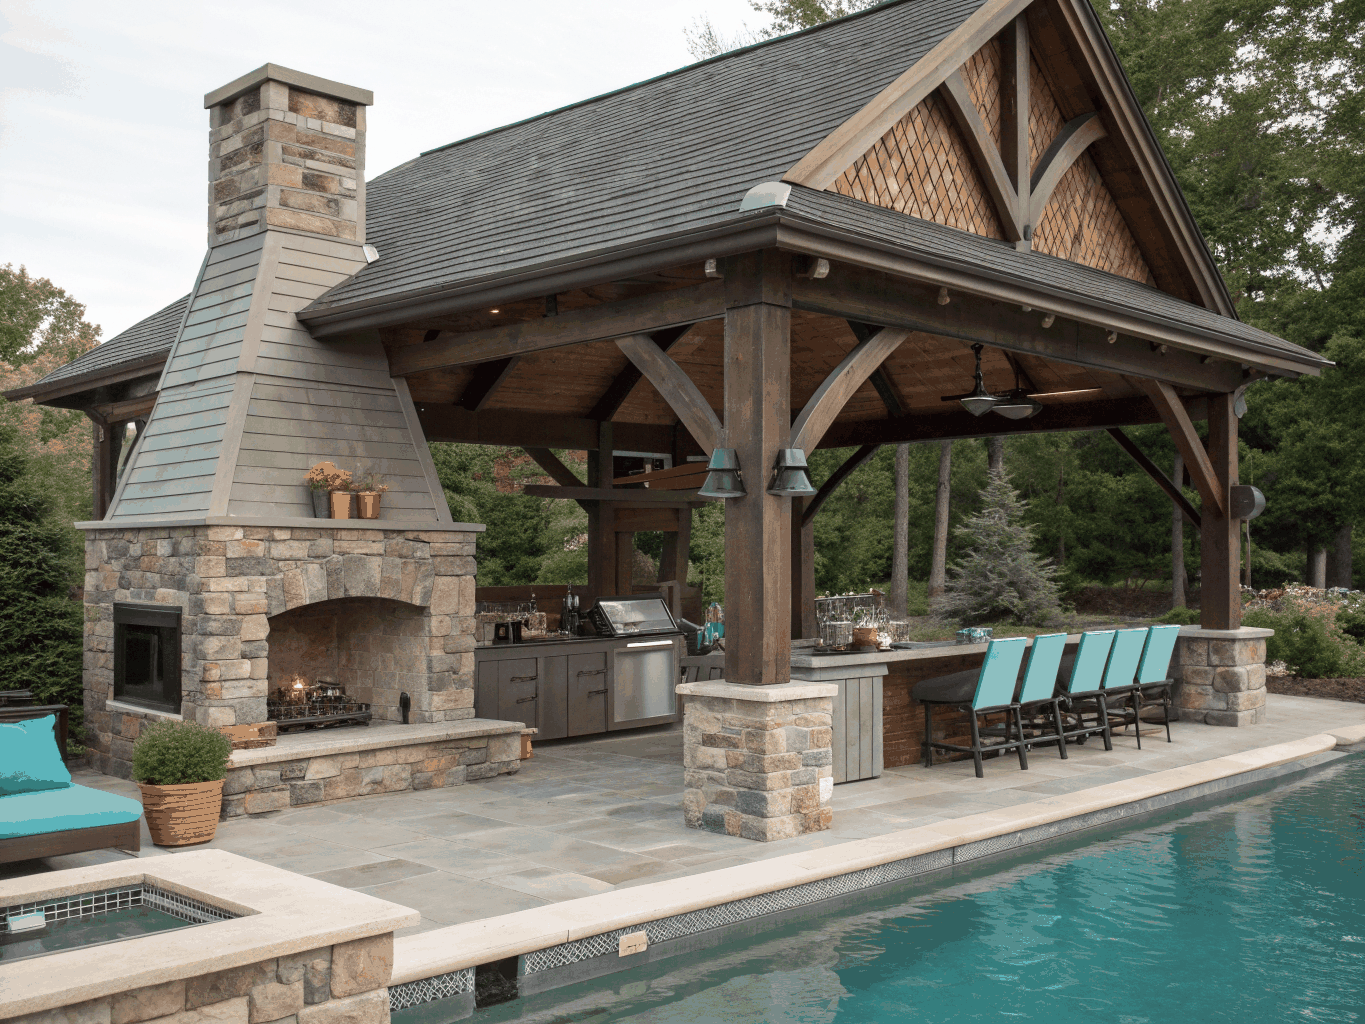
Covered exterior living environments designed with built-in cooking stations, stone fireplaces, and lounge seating. Durable exterior materials provide comfortable outdoor gathering spaces in all seasons.
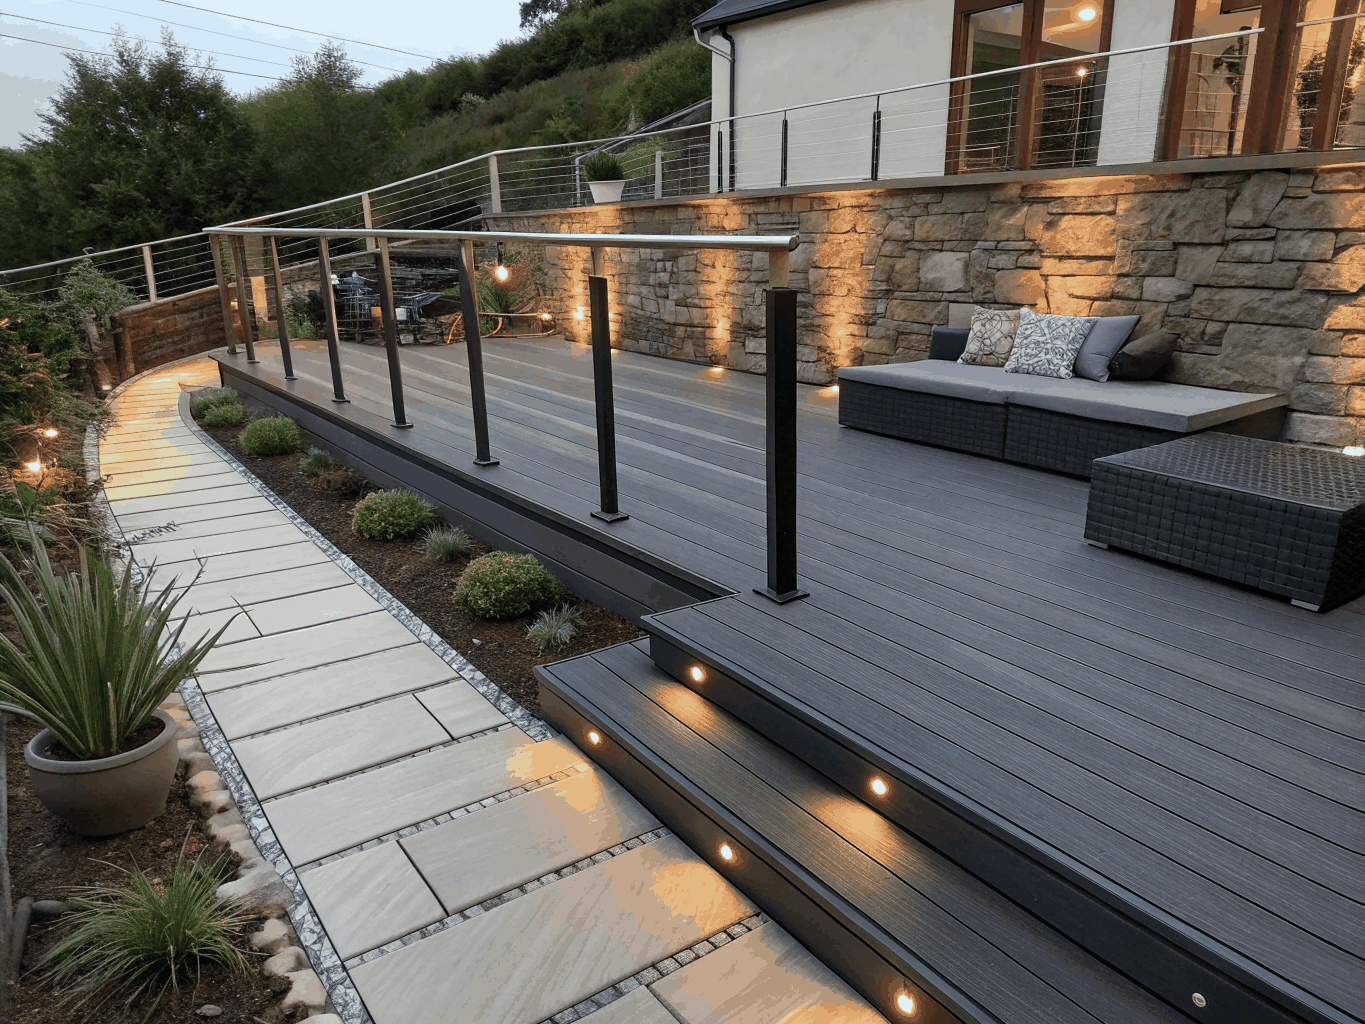
Decks
Multi-level composite and hardwood decking built with integrated pergolas and sleek railing systems. Custom structures accommodate elevation shifts while creating clear pathways into the yard.
Primary Suite Remodeling
Dedicated master suite reconfigurations pairing spacious sleeping quarters with walk-in storage and private ensuites. Custom built-in wardrobes and acoustic insulation create quiet personal retreats.
Aging-in-Place Remodeling
Zero-threshold entryways, widened passages, and accessible bathroom fixtures created for safe, long-term comfort. Practical accessibility elements integrate smoothly into refined home aesthetics.
Attic & Garage Conversions
Underutilized overhead and garage volumes adapted into functional home offices, gym facilities, or guest suites. Complete thermal insulation, subfloor leveling, and skylights deliver bright, climate-controlled space.
Sunrooms & Screened Porches
Light-filled enclosures built with floor-to-ceiling glass systems or fine mesh screening paired with tongue-and-groove ceilings. Protected outdoor spaces bring natural light and views indoors year-round.
Which service fits your project?
Explore typical project scopes, ideal use cases, and standard permit considerations across our residential remodeling services in Kennesaw and surrounding communities.
| Service | Best for | Typical scope | Permit often needed? |
|---|---|---|---|
| Kitchen Remodeling | Updating outdated layouts, expanding prep spaces, and modernizing finishes | Cabinetry replacement, quartz countertops, island reconfiguration, plumbing and lighting relocation | Often |
| Bathroom Remodeling | Refreshing master baths, guest powder rooms, or improving layout efficiency | Custom tile walk-in showers, vanity upgrades, plumbing fixture relocation, and waterproofing | Sometimes |
| Whole-Home Remodeling | Complete interior transformation and structural flow reconfiguration | Multi-room floor plan rework, drywall, flooring, electrical, plumbing, and finish updates throughout | Often |
| Home Additions | Expanding footprint to add bedrooms, family living areas, or multi-story space | Foundation extension, framing, exterior tie-ins, roof integration, and full interior buildout | Often |
| Basement Remodeling | Converting unfinished lower levels into livable entertainment or guest spaces | Moisture framing, drywall, subfloor installation, recessed lighting, and optional wet bar or bath | Often |
| Interior Remodeling | Removing walls, modernizing trim, and unifying main-level living spaces | Non-structural wall adjustments, hardwood refinishing, lighting packages, and millwork | Sometimes |
| Outdoor Living | Seamless indoor-outdoor entertainment, covered patios, and exterior kitchens | Paver installation, covered cedar structures, built-in cook stations, and exterior lighting | Depends on scope |
| Decks | Adding elevated or multi-tier outdoor relaxation space | Pressure-treated framing, composite decking, safety railings, stair configurations, and structural footings | Often |
| Primary Suite Remodeling | Creating a dedicated retreat with ensuite bathroom and walk-in wardrobe | Bedroom floor plan expansion, custom closet cabinetry, dual vanity, and spa shower buildout | Often |
| Aging-in-Place Remodeling | Enhancing accessibility, long-term safety, and single-level convenience | Zero-threshold showers, widened doorways, reinforced grab bar backing, and lever hardware | Sometimes |
| Attic & Garage Conversions | Reclaiming underutilized square footage for bonus rooms, offices, or gym space | Insulation, HVAC duct extension, subfloor framing, drywall, and code-compliant egress | Often |
| Sunrooms & Screened Porches | Year-round sheltered light and bug-free outdoor enjoyment | Concrete slab or deck tie-in, screened wall panels, window systems, and tongue-and-groove ceiling finishes | Often |
Kitchen remodeling built around how you actually live.
From the first spatial sketch to the final cabinet adjustment, we design and build kitchens that balance warm craftsmanship with everyday culinary utility.
A kitchen remodel is rarely just about swapping cabinets or updating countertops. It is about fundamentally reconfiguring the central gathering hub of your home. At Oak & Mason, our turnkey design-build approach replaces the frustration of fragmented contractors with one cohesive team responsible for every detail, from early architectural floor plan concepts to final finish carpentry.
We begin by examining how traffic flows through your home, how natural daylight enters the room, and where your daily storage needs fall short. Whether removing load-bearing partition walls to create an open concept connecting your dining and living areas or designing a dedicated walk-in scullery pantry, our architectural team produces fully realized 3D models. You see the exact cabinetry profiles, stone veining, and lighting plans before construction starts.
Once in the field, our trades handle structural alterations, mechanical, electrical, and plumbing (MEP) rough-ins under strict Kennesaw building codes and safety guidelines. We protect surrounding living spaces with negative-air dust containment systems, keeping your home clean and livable throughout every stage of the build.
The finishing phase brings together handcrafted millwork, seamless quartz or natural quartzite slabs, precision tilework, and calibrated architectural lighting. Every drawer glide is balanced, every outlet is tucked discretely beneath floating shelving, and your dedicated project manager runs a rigorous multi-point quality check before handing over the keys.
Spatial & flow assessment
We analyze your existing work triangle, natural light lines, and storage bottlenecks to build a practical architectural plan.
3D architectural design
Experience your finished kitchen before construction starts with realistic renderings, material boards, and fixture specs.
MEP rough-ins & build
Electrical, plumbing, and structural framing adjustments completed with strict city inspections and dust containment.
Finish trim & punch list
Cabinet trim, tile grouting, hardware tuning, and a rigorous multi-point walkthrough ensure every detail meets our standards.
Included in our kitchen remodeling scope
Custom cabinetry & joinery
Solid hardwood construction, soft-close hardware, and custom pantry organizers.
Quartz & natural stone slabs
Precision-mitered waterfall islands, seamless backsplashes, and heat-resistant finishes.
Architectural task & accent lighting
Concealed high-CRI LED under-cabinet channels, statement pendants, and dimming zones.
Premium appliance integration
Custom flush paneling, high-BTU gas or induction cooktops, and dedicated ventilation routing.
Luxury plumbing & fixtures
Undermount fireclay sinks, pot fillers, brass pull-down faucets, and water filtration systems.
Dedicated project management
A single point of contact overseeing daily trade crews, city permits, and schedule milestones.
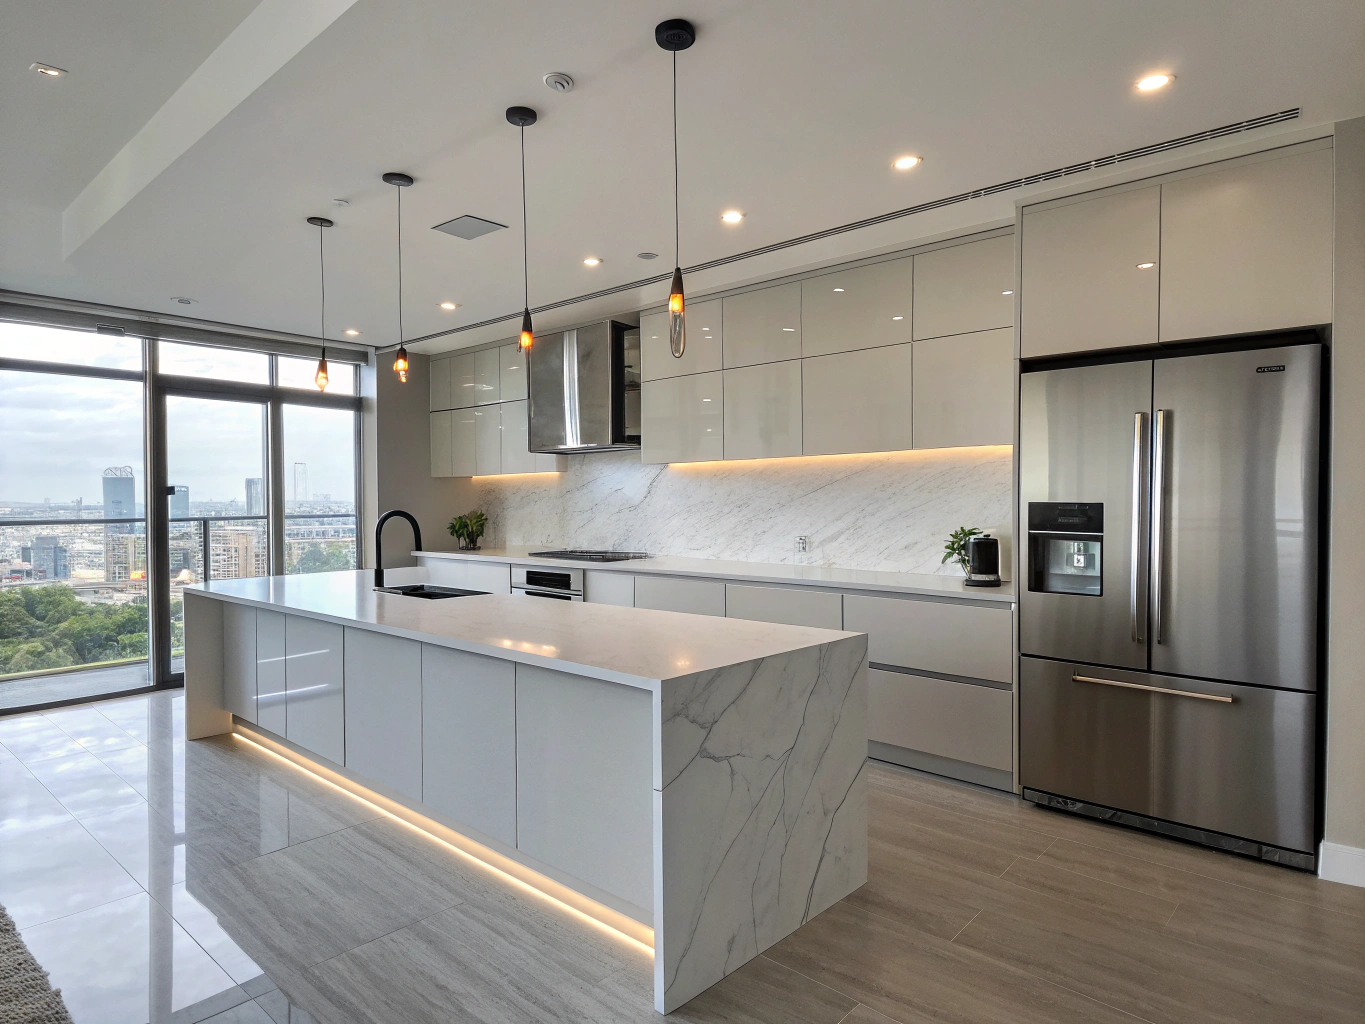
Natural white oak cabinetry with integrated warm brass pulls, mitered Calacatta quartz countertops, and hidden walk-in pantry entry.
Plan your kitchen consultation
Meet with our design-build team to discuss floor plans, realistic project timelines, and transparent cost estimates.
Bespoke bathroom remodeling and master suite retreats
From compact guest powder rooms to expansive spa-inspired master baths in Kennesaw and North Atlanta, we plan every fixture, tile line, and hidden rough-in for enduring beauty and everyday calm.
A well-crafted bathroom balances precision engineering with tactile serenity. At Oak & Mason, our turnkey design-build process approaches every remodel from the subfloor up, ensuring plumbing stacks, ventilation rates, structural framing, and watertight membranes exceed local building codes before a single decorative tile is set.
We collaborate directly with you to re-imagine crowded floor plans into intuitive layouts. By reconfiguring dated corner garden tubs, low drop-in sinks, and claustrophobic shower stalls, we introduce spacious curbless walk-in showers, tailored double-sink vanities with bespoke storage inserts, and freestanding tubs that serve as sculptural centerpieces.
Our team selects natural stones, quartz slabs, solid white oak millwork, and high-flow thermostatic valve assemblies engineered to resist moisture and humidity for decades. With in-floor radiant heating systems and smart lighting scenes, your daily routine transforms into a restorative experience tailored to your lifestyle.
What every bathroom renovation includes
Spa-Grade Walk-In Showers
Curbless entries, linear floor drains, custom benches, and recessed shampoo niches built with Schluter-certified waterproof assemblies.
Freestanding Soaking Tubs
Statement acrylic and cast-stone soaking tubs paired with floor-mounted brass or matte charcoal filler faucets.
Custom Double Vanities & Joinery
Handcrafted solid white oak or painted wood cabinetry with soft-close dovetail drawers, fluted accents, and integrated power outlets.
Engineered Stone & Marble Surfaces
Seamless quartz, quartzite, and honed marble vanity tops with undermount porcelain sinks and matching backsplash slabs.
Heated Flooring & Designer Tile
Programmable electric radiant underfloor heating beneath large-format porcelain, marble mosaics, or zellige artisan wall tiles.
Frameless Glass & Architectural Lighting
Ultra-clear heavy glass shower enclosures with water-repellent coating, backlit mirrors, and multi-zone dimmable ambient lighting.
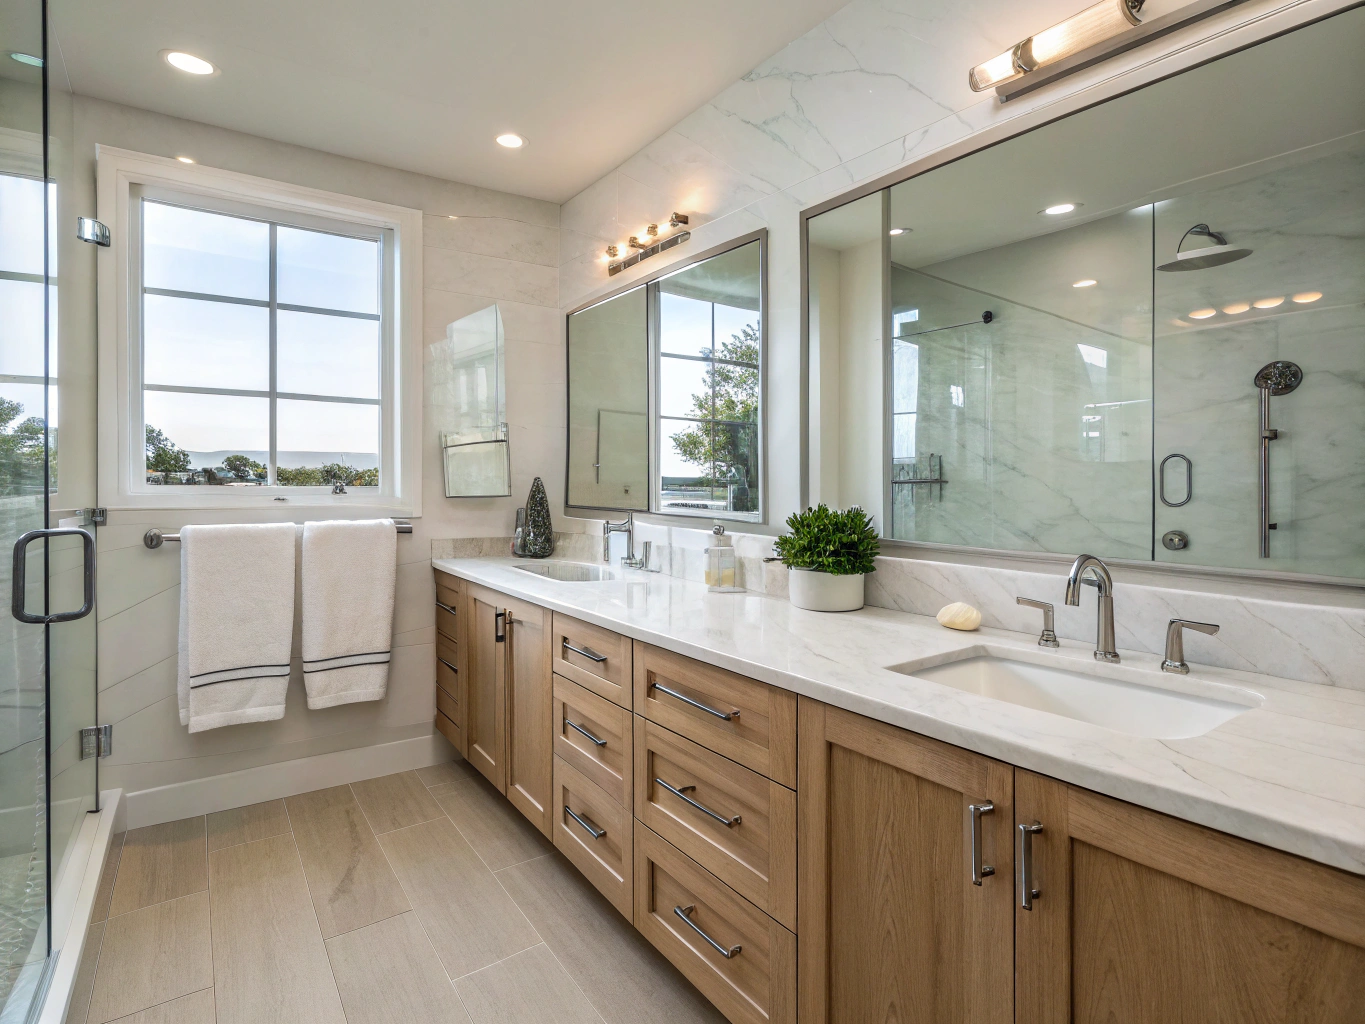
Custom master ensuite completed by Oak & Mason in Kennesaw, GA.
Complete transformations for your entire home.
When a single-room update is no longer enough, Oak & Mason delivers full-scale residential renovations that balance architectural integrity, modern family utility, and master-grade craftsmanship throughout Kennesaw and North Georgia.
Whole-home remodeling is an immersive design-build endeavor that looks beyond cosmetic surface upgrades. We evaluate the core structure, mechanical infrastructure, and lifestyle dynamics of your home to develop a cohesive living space where architecture, lighting, and finishes flow effortlessly from room to room.
Older floor plans often feature segmented, compartmentalized rooms, low natural light penetration, and undersized mechanical conduits. Our design team creates comprehensive structural blueprints that reconfigure living areas into airy, connected spaces. Whether you want to unite your kitchen and great room, relocate the primary suite, or re-engineer circulation corridors, we manage every structural engineering requirement, load-bearing beam calculation, and local building permit.
Reimagined Layouts
We optimize interior flow by removing bottleneck walls, widening entryways, and reorienting living zones around natural light.
Expert Construction Build
Our team executes framing, premium insulation, subfloor leveling, and architectural details with care.
Cohesive Material Palette
From wide-plank hardwood floors to tailored stone slabs, every surface is selected to harmonize seamlessly across rooms.
Behind every finished wall sits a modernized mechanical backbone. Our whole-house renovations include upgraded electrical subpanels to accommodate modern smart appliances, new high-efficiency plumbing runs, balanced return air pathways, and sound-dampening insulation in high-traffic zones. We replace aging infrastructure with dependable, energy-conscious systems built for decades of reliable performance.
From initial 3D visualization and material boards to drywall finish and custom cabinetry installation, our on-site project managers supervise every trade. You receive a structured schedule, transparent communication, and dedicated craftsmanship without the headache of managing independent subcontractors yourself.
Standard design-build deliverables included with full residential commissions.
Architectural & Structural Engineering
Load-bearing wall removal, open-concept beam integration, foundation checks, and stamped municipal permits.
Complete Mechanical & Electrical Updates
Zoned HVAC rerouting, high-efficiency plumbing runs, smart lighting grids, and updated electrical panels.
Custom Joinery & Millwork
Site-built cabinetry, bespoke oak staircases, integrated mudroom storage, and architectural trim packages.
Turnkey Project Management
Dedicated on-site supervision, weekly milestone briefings, vetted master trades, and continuous quality audits.
Featured Renovation
Open-concept living, custom oak cabinetry & integrated kitchen overhaul
Ready to reimagine your living space?
Schedule an on-site design consultation in Kennesaw, Marietta, Acworth, or Woodstock to discuss floor plans, timelines, and budgets.
Transparent milestone billing and dedicated single-point project management on every renovation.
Architectural home additions and second-story expansions
Expand your living space with custom-engineered additions designed to blend with your home's original character.
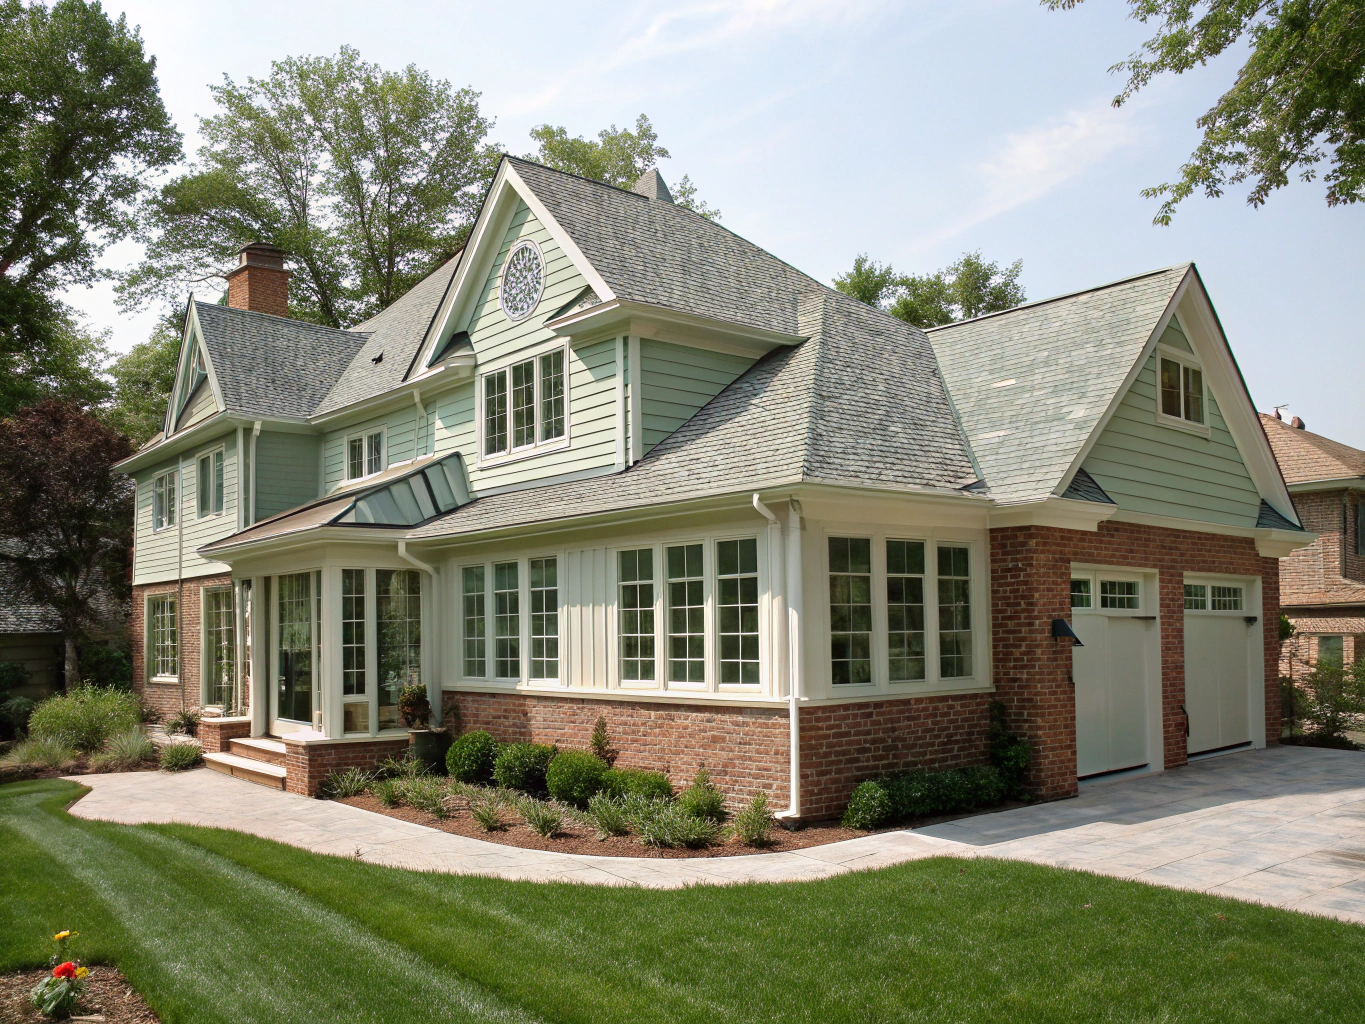
When your family requires more square footage, moving is rarely the only path. Oak & Mason delivers end-to-end design-build home additions that enhance your property's footprint while preserving architectural continuity. Whether you need a primary master suite extension, an expansive kitchen bump-out, or a full second-story build, our turnkey process handles zoning, structural engineering, and finished interior craftsmanship.
Every expansion begins with careful load calculations and foundation evaluation. Our design team assesses existing footings, load-bearing walls, and roof trusses to ensure the new construction seamlessly ties into your home's primary framing. From framing tie-ins to roof pitch alignment and exterior siding matches, the completed addition feels like an original element of your home rather than an afterthought.
We manage the entire municipal permitting process across Kennesaw and surrounding communities, coordinating setbacks, structural inspections, and environmental compliance. Our construction supervisors oversee daily mechanical integrations—including dedicated HVAC zoning, balanced sub-panel electrical loads, and upgraded plumbing runs—so your expanded living areas maintain balanced climate control and energy efficiency throughout the seasons.
Scope & Deliverables Included
Basement remodeling & lower-level living
Turn unfinished concrete foundation into a bright, architectural extension of your home. From walk-out entertainment lounges to fully private guest suites, we handle every detail from structural prep to custom oak finishes.
An unfinished lower level represents the largest single square-footage opportunity in your home. At Oak & Mason, we approach basement finishing not as an afterthought, but as an architectural continuum that matches the ceiling height, light quality, and millwork standards of your main floors.
Every project begins beneath the surface. We inspect concrete footings, balance moisture barriers, and install sub-slab drainage systems before framing a single wall. By addressing waterproofing, thermal insulation, and sound attenuation early, we ensure your new space feels warm, dry, and quietly separated from mechanical equipment.
Whether your vision includes an acoustically treated private screening room, a walk-behind beverage bar with quartz counters and custom cabinetry, or a code-compliant multi-room suite with an ensuite bath, our turnkey design-build team handles architectural drawings, local permitting in Kennesaw and surrounding areas, and complete interior execution.
Entertainment & Media Suites
Integrated speaker conduits, indirect LED cove lighting, low-reflection surfaces, and built-in credenzas designed for seamless audiovisual control.
Wet Bars & Custom Kitchenettes
Custom millwork, under-counter refrigeration, dedicated draft lines, and durable natural stone countertops configured for casual hosting.
In-Law & Guest Quarters
Private bedrooms with full code-compliant egress windows, curbless walk-in showers, and dedicated quiet zones for visiting family or long-term living.
Home Gyms & Work Studios
High-impact rubberized underlayment, reinforced structural ceiling anchors, dedicated electrical subpanels, and commercial-grade ventilation.
Standard Inclusions & Scope
Turnkey BuildStructural moisture defense & sub-slab drainage
Multi-stage vapor barrier installation and perimeter channel waterproofing to keep lower levels dry year-round.
Acoustic ceiling & interior wall insulation
Mineral wool acoustic batting and decoupled drywall channels that isolate sound between floors.
Dedicated subpanels & electrical zoning
Independent circuit distribution engineered for home theaters, wet bar appliances, and high-draw mechanicals.
Custom architectural millwork & built-ins
Solid oak cabinetry, integrated media storage, floating shelves, and hidden structural column wraps.
Code-compliant egress windows & daylighting
Full-depth excavation, poured concrete wells, and egress windows for legal bedrooms and natural illumination.
Dedicated climate control & zoned HVAC
Independent multi-split or duct-extended heating and dehumidification for balanced lower-level comfort.
High-durability engineered flooring
Moisture-resistant luxury vinyl plank and sealed engineered hardwoods over insulated subfloor underlayment.
Interior remodeling and architectural reconfiguration
Transforming compartmentalized layouts into cohesive, light-filled living environments tailored to the way your family lives and gathers.
Many older Georgia residences were planned around isolated formal rooms, closed galley corridors, and restrictive structural partitions that break the natural flow of light and daily conversation. A true whole-home interior remodel reaches far beyond cosmetic surfaces: it solves fundamental spatial bottlenecks, aligns structural geometry, and updates foundational infrastructure for generations of quiet comfort.
At Oak & Mason, our integrated design-build approach treats your interior as an interconnected ecosystem. When taking down load-bearing partitions between living rooms, dining spaces, and kitchen suites, our engineering team specifies concealed steel headers and point-load reinforcements that sit flush within the ceiling plane. This results in clean sightlines without protruding drop beams or structural awkwardness.
We balance open architectural freedom with deliberate zone delineation through tailored millwork, balanced ceiling planes, and intentional flooring transitions. From hand-selected wide-plank white oak running seamlessly across entire main levels to curated architectural lighting zones, every detail is engineered to create a calm, unified sanctuary.
Comprehensive Interior Scope
What is included in every Oak & Mason interior transformation
- Structural engineering & local municipal permittingFull architectural load calculations and Georgia code compliance management.
- Engineered load-bearing wall removal & flush steel beam framingCreating unobstructed open-concept living without awkward ceiling drops.
- Custom architectural millwork & integrated cabinetryPrecision built-ins, coffered ceilings, and bespoke trim profiles.
- Luxury hardwood, natural stone & transition-free flooringSite-finished wide-plank white oak and precision-laid large-format tile.
- Layered architectural lighting & dedicated electrical plansRecessed dimmable LED fixtures, accent art illumination, and smart switching.
- Dedicated on-site project management & daily communicationSingle point of contact overseeing timelines, dust containment, and quality.

Architectural covered porches, outdoor kitchens & tailored hardscaping
We extend your home's living space past its exterior walls, crafting custom covered cedar porches, chef-grade kitchens, and natural stone hardscapes built for Georgia living throughout every season.
A well-designed outdoor living space should feel like an organic continuation of your home’s interior architecture. At Oak & Mason, we design and build turnkey outdoor environments that blend timber framing, custom masonry, and modern residential comfort. Whether your vision involves a screened patio with vaulted cedar rafters or an expansive poolside lounge with an open-flame stone hearth, our team handles engineering, structural permits, and every finish detail.
Covered living & porches
Year-round comfort with integrated infrared heaters, cedar tongue-and-groove ceilings, and motorized phantom screens.
Outdoor culinary suites
Stainless grill stations, outdoor pizza ovens, bar seating, and weatherproof storage planned for effortless hosting.
Masonry & fire features
Fieldstone fireplaces, gas fire tables, terraced retaining walls, and durable stone patios built to last generations.
From site grading and drainage to low-voltage ambient illumination, our integrated design-build methodology is built for long-term durability. We select premium rot-resistant woods, moisture-sealed composite cabinetry, and thermal-treated stone so your outdoor room withstands humidity, sun, and winter chills without compromise.
What is included in your outdoor build
Permitting & zoning compliance
Complete architectural plan submission and municipal approvals in Kennesaw and Cobb County.
Dedicated utility rough-ins
Dedicated gas lines, GFI circuits, integrated audio-visual wiring, and outdoor plumbing.
Heavy timber framing
Mortise-and-tenon detailing, structural cedar rafters, and engineered post-and-beam joinery.
Artisan masonry & hardscapes
Dry-stack natural stone fireplaces, Pennsylvania bluestone, and custom paver installation.
All-weather outdoor kitchens
Marine-grade cabinetry, built-in ceramic grills, refrigeration, and leathered granite counters.
Architectural low-voltage lighting
Zoned step, soffit, and perimeter LED illumination with smart controls.
The Pine Mountain Covered Pavilion
A vaulted cedar structure integrated with a stacked-stone fireplace, built-in ceramic grill suite, and motorized storm screens.
Integrated Design-Build Process
From initial architectural layouts to final carpentry details, our team guides and coordinates every stage of construction.
Structured 6–10 Week Typical Delivery
Transparent timeline milestones with dedicated on-site supervision and weekly construction updates.
Ready to design your custom outdoor space?
Schedule an on-site consultation to review layout possibilities, materials, and preliminary budget estimates.
Custom deck architecture built for outdoor living.
A well-crafted deck is more than an elevated platform; it is an architectural bridge connecting the comfort of your interior living spaces with the open beauty of the outdoors. At Oak & Mason, our design-build philosophy treats outdoor construction with the exact same engineering precision, structural discipline, and material refinement that we bring to whole-home renovations. We design and construct custom outdoor environments in Kennesaw, Marietta, Acworth, and across North Georgia that endure seasonal shifts, heavy rainfall, and intense southern sunlight without losing their structural integrity or aesthetic charm.
Precision Framing & Structural Engineering
The strength of any deck lives beneath the surface. Our craftsmen frame every structure on deep-poured concrete piers that extend well past the frost line to prevent settling into Georgia clay. We utilize heavy-duty #1 grade pressure-treated Southern Yellow Pine for all ground-contact framing, pairing rigid joist configurations with commercial-grade structural hardware, corrosion-resistant lag bolts, and mechanical ledger fasteners. By engineering tighter joist spacing (12 inches on-center for composite layouts), we eliminate the springy deflection and board sag common in standard builder-grade decks.
Material Selection: Composite, Cedar, and Natural Pine
Every homeowner has unique aesthetic preferences and maintenance goals. For zero-splinter durability and virtually maintenance-free enjoyment, we install premium multi-tone capped composite and PVC planks engineered with protective outer shells that resist UV fading, wine spills, barbecue grease, and mold growth. For purists who value the warmth of natural timber, we build with architectural Western Red Cedar and hand-selected knot-free pine, carefully sealing end cuts to maximize longevity.
Architectural Railings & Custom Accents
We frame your outdoor views using contemporary slim-profile matte black aluminum balusters, tensioned marine-grade stainless steel cable rails, or craftsman wood balustrades with matching top drink rails. Integrated perimeter bench seating, concealed low-voltage step illumination, under-deck dry storage ceilings, and seamless transition stairs complete an outdoor room designed for effortless hospitality.
Turnkey Deck Building Inclusions
Structural load calculations
Engineered footing depths, ledger attachments, and span sizing tailored to Georgia clay and terrain.
Premium material curation
Capped composite boards from top manufacturers, kiln-dried western red cedar, or premium treated pine.
Integrated rail & baluster systems
Powder-coated aluminum, stainless architectural cable, or craftsman timber rail profiles with secure code-compliant fastening.
Built-in living amenities
Perimeter benching, flush stair riser lighting, recessed deck lights, and hidden under-deck drainage options.
County permitting & inspections
Full permit handling across Kennesaw, Cobb County, and surrounding jurisdictions with zero homeowner hassle.
Final walkthrough & punch list
A detailed final inspection and punch-list walkthrough before handoff, so every finish detail meets our standards.
Featured Construction
Capped composite + matte black baluster system
Engineered for Georgia Weather
UV-stable surfaces & hidden joist flashing tape
We apply heavy butyl flashing tape to all joist tops before decking installation to block moisture trapping and protect the timber sub-structure.
Ready to start?
Get a comprehensive on-site estimate
Detailed material breakdown and 3D concept layout