Oak & Mason · Kennesaw, GA
An outdated bathroom is more than a style problem. Failing grout, a fan that vents into the attic, a fiberglass tub that never gets used or a vanity with no storage all make daily routines harder. Oak & Mason remodels primary baths, hall baths and powder rooms in Kennesaw homes with a focus on what you cannot see: waterproofing, ventilation and solid framing.
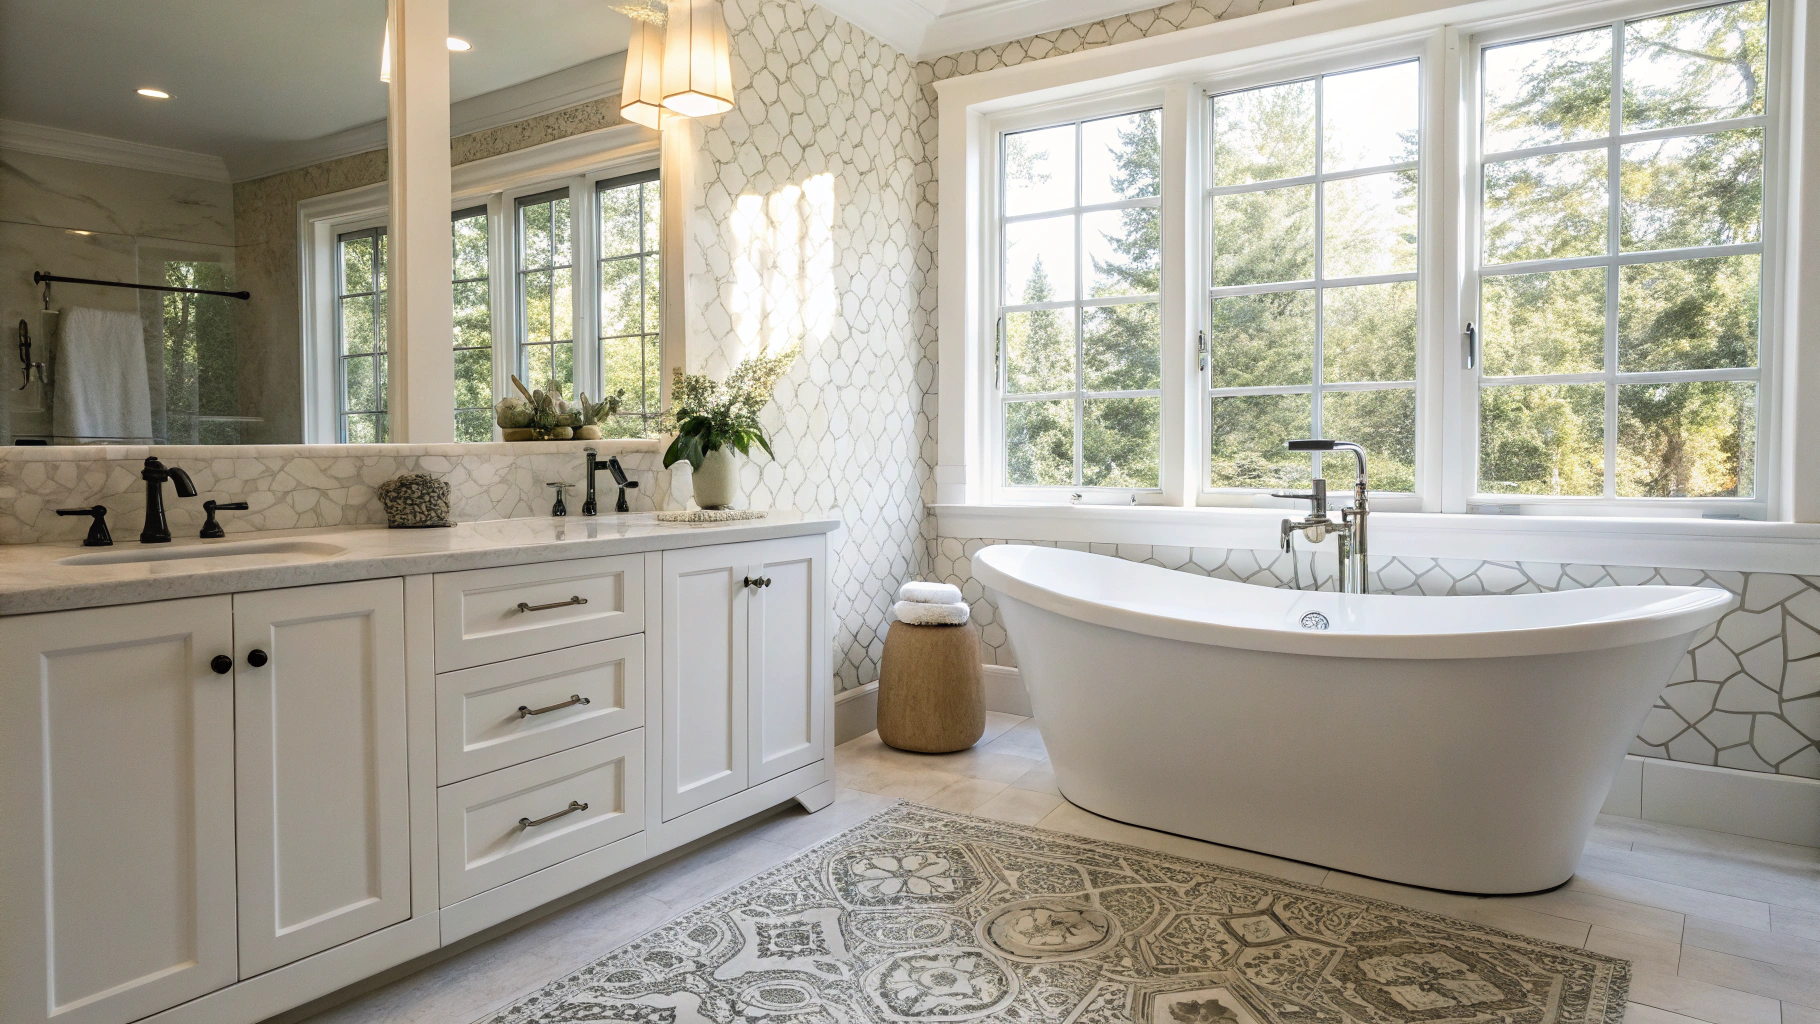
Common Kennesaw bathroom problems
- Builder-grade fiberglass tub and shower units in 1990s and 2000s homes
- Large garden tubs that take space but rarely get used
- Exhaust fans that are undersized or vented into the attic
- Tile installed without a modern waterproofing system
- Low vanities with little storage and poor lighting
What a bathroom remodel can include
Showers
Walk-in and curbless showers with built-in niches, benches and glass enclosures. A properly installed waterproofing membrane comes before any tile.
Vanities and storage
Double vanities, drawer stacks, medicine cabinets and linen storage planned around how the room is used.
Lighting and ventilation
Layered lighting at the mirror and ceiling, and an exhaust fan sized for the room and vented outdoors to handle Georgia humidity.
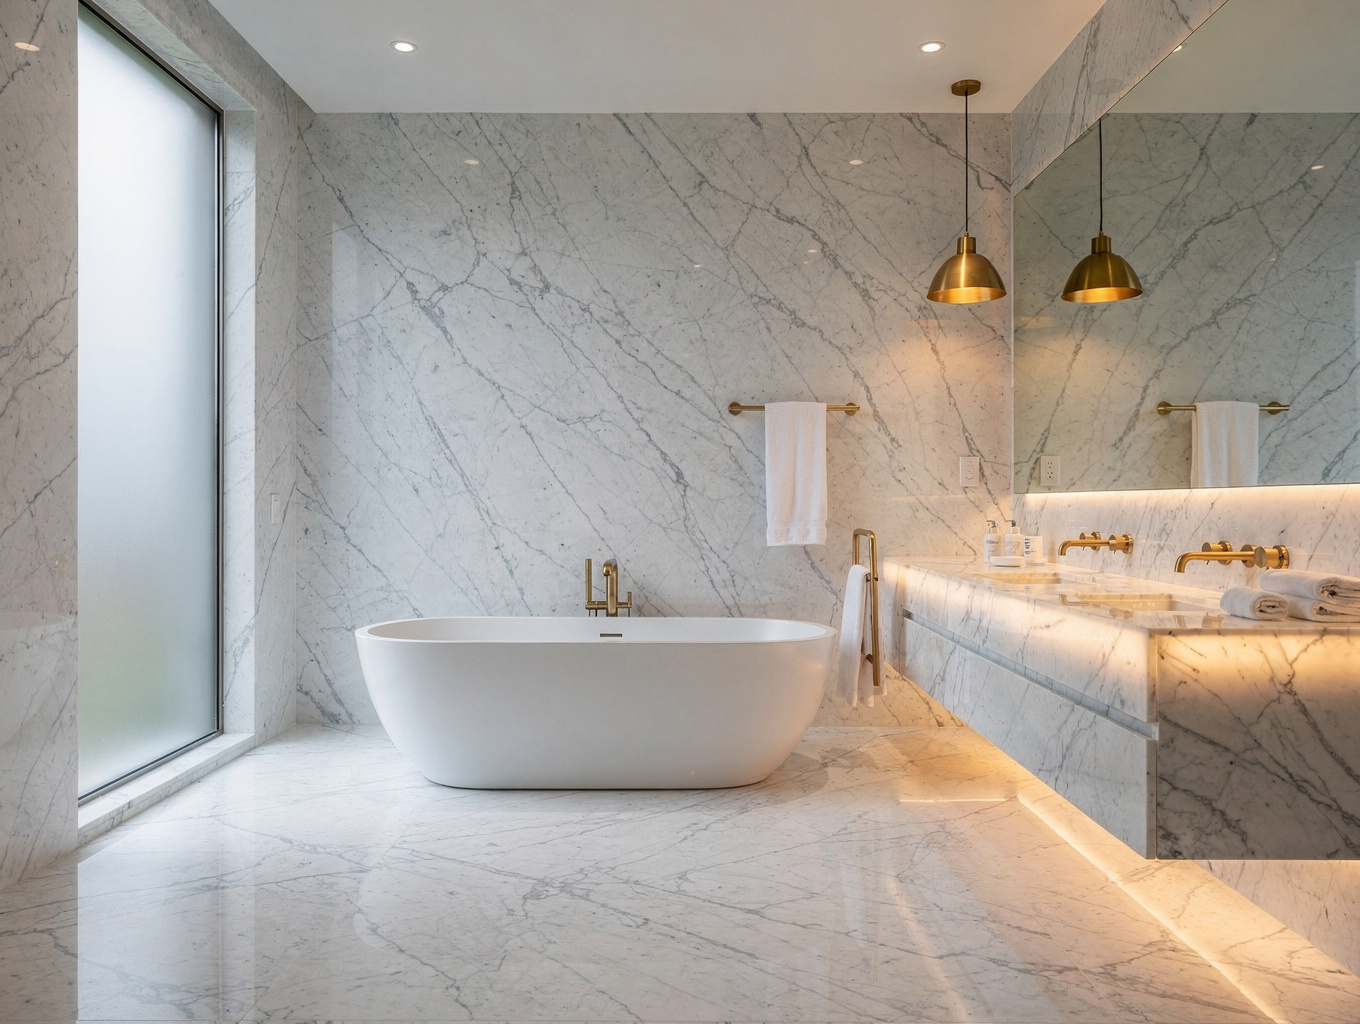
Layout: keep it or change it?
Leaving the toilet, shower and vanity where they are is the most cost-effective path. Moving them can transform a small bathroom, but it adds plumbing work and sometimes floor-framing repairs. We show both options so you can decide with the trade-offs in front of you.
| Scope | What changes | Best for |
|---|---|---|
| Refresh | Fixtures, vanity, lighting, paint | Sound rooms that look dated |
| Full remodel | Shower, tile, waterproofing, vanity, fan | Worn or failing bathrooms |
| Reconfiguration | Fixture locations and layout | Rooms that do not work as laid out |
Ready to plan your project?
Tell us what you want to change and we will follow up to talk through scope, timing and next steps.
Cost and value
| Project | Average job cost | Resale value | Cost recouped |
|---|---|---|---|
| Bath remodel (midrange) | $25,304 | $19,595 | 77.4% |
| Bath remodel (universal design) | $41,047 | $27,362 | 66.7% |
| Bath remodel (upscale) | $79,717 | $36,128 | 45.3% |
| Bathroom addition (midrange) | $58,363 | $32,028 | 54.9% |
Source: Remodeling magazine / Journal of Light Construction, Cost vs Value Report 2025, Atlanta market. Regional survey averages, not Oak & Mason prices; your project is priced from its own scope.
A midrange bath remodel recouped an estimated 77.4 percent of its cost in the Atlanta market in 2025. Universal-design features such as curbless showers and wider doors help a bathroom serve every stage of life.
Planning for the long term
Adding wood blocking inside walls for future grab bars, choosing a bench in the shower and selecting slip-resistant tile cost little during construction and make the room easier to use for years. Learn more on aging-in-place remodeling.
Permits and HOA approval in Kennesaw
Homes inside the city limits are permitted through the City of Kennesaw, while many homes with a Kennesaw mailing address sit in unincorporated Cobb County and are permitted by the county. If your subdivision has a homeowners association, exterior changes may also need architectural review. We confirm which rules apply to your address during planning so the schedule reflects real approval steps.
Kennesaw housing snapshot
Remodeling decisions are easier with local context. These figures describe Kennesaw’s housing and households as reported by the U.S. Census Bureau.
| Measure | Value | Period |
|---|---|---|
| Population estimate | 37,970 | July 1, 2025 |
| Owner-occupied housing rate | 64.6% | 2020–2024 |
| Median value of owner-occupied homes | $335,400 | 2020–2024 |
| Median household income | $83,356 | 2020–2024 |
| Persons per household | 2.52 | 2020–2024 |
Source: U.S. Census Bureau QuickFacts, Kennesaw city, Georgia.
Bathroom Remodeling planning at a glance
| Phase | What happens | Your decisions |
|---|---|---|
| 1. Consultation | Walk-through, goals, constraints and a budget range conversation | Must-haves, nice-to-haves, target budget range |
| 2. Design | Layout options, measurements, scope document | Layout, level of finish, what stays and what goes |
| 3. Selections | Materials, fixtures and finishes chosen and confirmed | Finishes, fixtures, lead-time trade-offs |
| 4. Permits | Applications to the city or county when the scope requires them; HOA review if applicable | HOA submittal details, schedule flexibility |
| 5. Build | Demolition, rough-in, inspections, installation and finish work | Living arrangements during work, change requests |
| 6. Walkthrough | Final review, punch list and closeout | Punch-list items, care instructions |
Frequently asked questions
How long does a bathroom remodel take?
A refresh moves faster than a full remodel that replaces the shower and waterproofing. The schedule is set once scope and selections are final.
Can a tub be converted to a walk-in shower?
Yes. Tub-to-shower conversions are common in primary baths. We usually recommend keeping at least one tub elsewhere in the home.
Is a curbless shower possible in my home?
Often, though it can require recessing floor framing. We check this during the site visit.
Why does ventilation matter so much?
Moisture that is not exhausted outdoors damages paint, grout and cabinetry and can lead to mold. A correctly sized fan protects your investment.
Do bathroom remodels need permits?
Plumbing and electrical changes generally do. We confirm requirements with the City of Kennesaw or Cobb County for your address.
Related pages
Request an estimate
Share a few details about your project and Oak & Mason will follow up. Prefer to talk? Call (470) 847-9076.